Browse categories
Explore
Fiverr Pro
English
$
USD
Civil and Structural Engineer
Welcome to my gig!
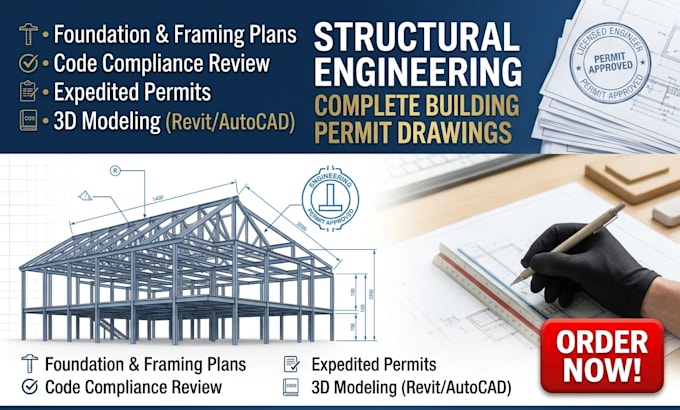
Need professional Texas structural engineering, permit drawings or stamping? I review project drawings for completeness, coordination and structural requirements within my licensing scope.
Navigating Texas municipal rules and soil demands is stressful. Bad blueprints cause failed reviews. I solve this for you. Using top tools, I turn your concepts into premium, precise construction sets built to pass city review smoothly.
MY SERVICES ARE
WHY CHOOSE ME
Provide your drawings, Texas location, project type and permit needs to start. I will confirm the scope first.
Contact me before ordering to review requirements and get the correct pricing. Let's get your Texas project ready
Project scale:
Building
Building type:
Residential
•
Commercial
Material speciality:
Concrete
•
Steel
Please inform the freelancer of any preferences or concerns regarding the use of AI tools in the completion and/or delivery of your order.
What information do you need from me to get started?
Please provide your initial architectural sketches or ideas, the specific project location in Texas, the project type (e.g., residential addition, deck, commercial retail) and any local municipal design guidelines or client requirements.
Do you provide a professional engineering (PE) stamp or seal?
Yes, I can provide a Texas professional PE stamp and seal for eligible structural engineering plans. Please contact me directly before placing an order to confirm that your project scope qualifies for certification.
Why should I contact you before placing an order?
Texas city requirements vary heavily by municipality and square footage. Contacting me first allows me to review your project files, confirm code compliance constraints, and provide an accurate custom price quote and timeline.
Can you fix plan corrections or rejections from the city council?
Yes If your structural drawings or architectural plans received comments or rejections from city plan reviewers, send over the city comment sheet. I will coordinate the necessary corrections to get your permit approved
What types of projects do you design and review?
I specialize in a wide range of Texas building permit drawings, including residential single family homes, concrete foundations, home additions, accessory dwelling units (ADUs), structural framing layouts and light commercial structures.