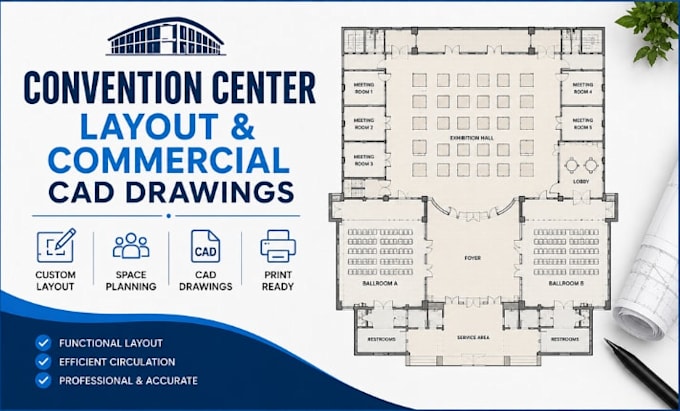
I will create convention center layout, commercial cad drawings

E
evellyn_brooks
E
evellyn_brooks
Evelyn

About this gig

Need a professional convention center layout or commercial floor plan that is functional, code-conscious, and ready for planning or presentation? I will create accurate CAD drawings tailored to your project requirements, whether you're planning a new convention center, renovating an existing venue, or preparing documentation for construction or approvals. 


My layouts prioritize efficient circulation, space utilization, accessibility, and operational workflow while maintaining a clean and professional design. I can develop detailed floor plans with room layouts, seating arrangements, exhibition halls, meeting rooms, entrances, emergency exits, service zones, and furniture placement based on your specifications.


Services Included:

  • Convention center floor plans
  • Commercial building layouts
  • Exhibition hall planning
  • Conference room layouts
  • Event venue space planning
  • Seating and circulation plans
  • Furniture layout drawings
  • AutoCAD 2D drafting
  • Renovation and modification plans


Software Used:

  • AutoCAD
  • Autodesk Revit
  • SketchUp
  • Civil 3D


Why Choose Me?

  • Accurate and professional CAD
  • Well-organized layered files
  • Fast communication
  • Attention to project details


Message me before an Ordering

Service verification and delivery style preference

Fiverr does not screen freelancers in this category. Please verify qualifications and discuss requirements with the freelancer before ordering, including any preferences regarding the use of AI tools.

Get to know Evelyn

Evelyn

Banquet, Event Venue And Conference Hall Design Expert

  • FromSpain
  • Member sinceAug 2026
  • Avg. response time3 hours
  • Languages

    English, Spanish, German, French
I specialize in designing functional and visually organized layouts for banquet halls, wedding venues, conference halls, convention centers, and commercial event spaces. I create professional AutoCAD floor plans that optimize guest flow, seating arrangements, stage positioning, service areas, and operational efficiency. Whether you're planning a new venue, remodeling an existing space, or preparing presentation drawings, I provide clear, accurate, and practical CAD solutions tailored to your project requirements.

My Portfolio