Browse categories
Explore
Fiverr Pro
English
$
USD

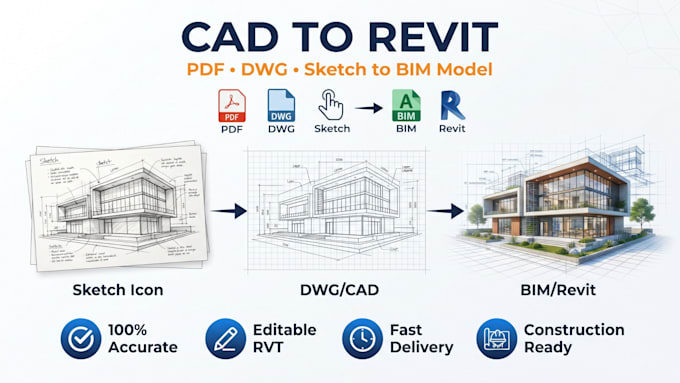

Do you need to convert CAD, PDF, DWG, or hand sketches into an Autodesk Revit BIM model? I provide accurate CAD to Revit, PDF to Revit, and Sketch to Revit conversion services for residential and commercial projects.
Whether you're an architect, engineer, contractor, or homeowner, I'll transform your existing drawings into a clean, organized, and fully editable Revit BIM Model following industry BIM standards.
My Services Include:
CAD to Revit Conversion
PDF to Revit Conversion
DWG to Revit
Sketch to Revit
3D Revit BIM Models
Architectural BIM Modeling
Residential & Commercial Projects
Floor Plans
Elevations & Sections
Construction Documentation
Editable RVT, DWG & PDF Files
Every model is created with precision, ensuring accurate dimensions, organized project structure, and easy future modifications. My focus is delivering reliable BIM models that improve project coordination and save valuable design time.
Please contact me before ordering large or complex conversion projects.
Fiverr does not screen freelancers in this category. Please verify qualifications and discuss requirements with the freelancer before ordering, including any preferences regarding the use of AI tools.
Autodesk Revit, Revit Architecture and Revit BIM Model Expert
Languages
Can you convert low quality scanned PDFs into Revit?
Yes. I can recreate BIM models from scanned PDFs, old blueprints, sketches, and even low-resolution reference files.
Will my converted Revit model follow BIM standards?
Absolutely. I organize every model using BIM best practices for easy collaboration, documentation, and future updates.
Can you keep the same dimensions and layout from my original drawings?
Yes. I carefully reproduce your original plans while maintaining accuracy and consistency throughout the Revit model.
