Browse categories
Explore
Fiverr Pro
English
$
USD

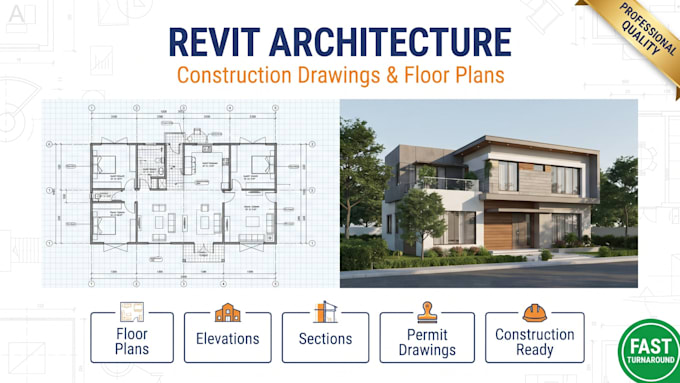
Do you need accurate Revit Architecture models and professional construction drawings for your residential or commercial project? I specialize in creating high quality Autodesk Revit architectural models and detailed drawing sets that meet industry standards.
Whether you have a PDF, AutoCAD DWG, hand sketch, blueprint, or image, I will transform your ideas into organized, construction ready Revit files.
My Services Include:
Revit Architecture Modeling
Architectural Floor Plans
Elevations & Sections
Roof Plans
Site Plans
Construction Drawings
Permit Drawings
Door & Window Schedules
PDF to Revit
CAD to Revit
Architectural Documentation
Editable RVT, DWG & PDF Files
Every project is created with precision, clean organization, and BIM best practices to ensure smooth coordination, accurate documentation, and professional presentation.
Please contact me before placing large or custom orders.
Fiverr does not screen freelancers in this category. Please verify qualifications and discuss requirements with the freelancer before ordering, including any preferences regarding the use of AI tools.
Autodesk Revit, Revit Architecture and Revit BIM Model Expert
Languages
Can you recreate an existing building in Revit from old drawings?
Yes. I can recreate existing buildings from scanned drawings, PDFs, blueprints, or hand sketches while maintaining accurate dimensions.
Can you prepare architectural drawings that match my office standards?
Absolutely. I can use your title blocks, layers, line weights, fonts, and drafting standards to ensure consistency.
Can you revise or update my existing Revit project instead of starting from scratch?
Yes. I can modify, expand, or update your existing Revit files while preserving the original project structure.
