Browse categories
Explore
Fiverr Pro
English
$
USD


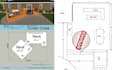
Planning to build a new deck, porch, patio, or elevated outdoor living space? I prepare permit-ready deck drawings with structural framing plans for residential and commercial projects, helping you secure building permit approval with confidence.
What I Offer
Why Choose Me
I design permit plans for wood decks, composite decks, rooftop decks, pool decks, balconies, covered decks, front porches, backyard decks, and outdoor entertainment spaces, delivering professional drawings that simplify approvals and construction.
Fiverr does not screen freelancers in this category. Please verify qualifications and discuss requirements with the freelancer before ordering, including any preferences regarding the use of AI tools.
Your Trusted Contractor for Permit Ready Building Plans
Languages
What types of deck projects do you design?
I prepare permit drawings for wood decks, composite decks, covered decks, rooftop decks, pool decks, balconies, porches, and outdoor living spaces.
Are the drawings suitable for building permit approval?
Yes. The drawings are prepared for permit submission and can be customized to meet your city or county building department requirements.
What is included in the Premium package?
The Premium package includes complete deck layout plans, structural framing, footing and foundation details, stair and railing details, construction details, editable CAD files, and unlimited revisions.
