Browse categories
Explore
Fiverr Pro
English
$
USD

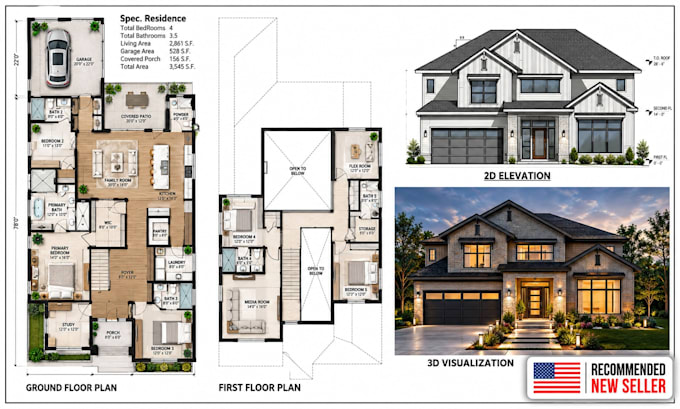

Need to turn an old sketch or PDF into a clear AutoCAD floor plan?
Want organised 2D drawings for your property or renovation brief?
I turn supplied measurements and layouts into readable CAD drawings with clear dimensions and practical presentation.
What You'll Get
Scope of Work
Send your sketch, PDF or existing drawing with dimensions and marked changes.
Message me before ordering so I can confirm the scope, price and delivery date.
Fiverr does not screen freelancers in this category. Please verify qualifications and discuss requirements with the freelancer before ordering, including any preferences regarding the use of AI tools.
Architectural Engineer I AutoCAD, Renovation, Landscape Design
Languages
Can you work from a photograph of an old drawing?
Yes, provided the drawing is legible and includes reliable dimensions. Missing measurements must be confirmed before I complete the plan.
Does this service include a new floor plan design?
The packages cover redrawing existing layouts and incorporating your marked changes. Developing a new layout requires a custom offer.
