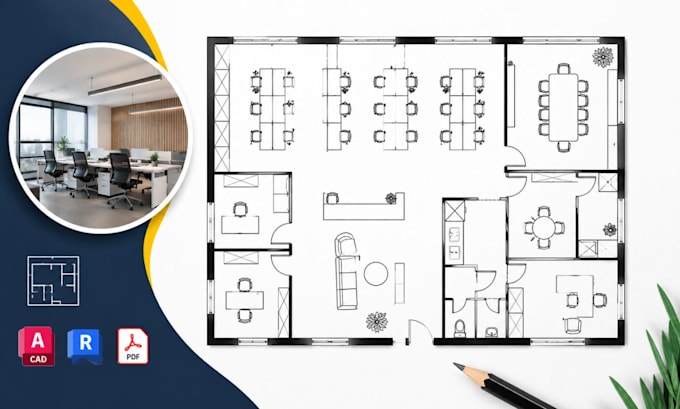
I will create corporate office floor plans, workspace design and cad drafting

E
evra_nicoles
E
evra_nicoles
EVRA NICOLES

About this gig

Need a professional corporate office layout that improves workflow, space utilization, and employee experience? I have high and vast experience and knowledge with designing corporate office floor plans, workspace design and CAD drafting, creating practical, accurate, and professional layouts tailored to your business needs. I can help with executive offices, reception areas, conference rooms, open workspaces, private offices, meeting rooms, breakout areas, kitchens, restrooms, storage, circulation, and collaborative spaces.


My Services:

  • Corporate office floor plans
  • Workspace planning & space optimization
  • Office layout design
  • Executive & private office layouts
  • Open-plan & hybrid workspace design
  • Reception & conference room planning
  • Furniture & workstation layouts
  • 2D CAD drafting
  • Existing plan redraw & revisions
  • Permit/construction drawing support


Software I Use:

AutoCAD, Revit, SketchUp, Autodesk Architecture


Why Choose Me?

  • Accurate CAD drawings
  • Practical space planning
  • Detail-focused workflow
  • Professional communication


Send your dimensions, sketches, existing plans, or ideas today, and let's create a professional office layout that works for your team.

Service verification and delivery style preference

Fiverr does not screen freelancers in this category. Please verify qualifications and discuss requirements with the freelancer before ordering, including any preferences regarding the use of AI tools.

Get to know EVRA NICOLES

EVRA NICOLES

Smart Office Spaces, Precise CAD, Better Workflows

  • FromFrance
  • Member sinceAug 2026
  • Avg. response time1 hour
  • Languages

    English, French, Spanish
Transforming workspaces into smart, functional environments. I specialize in executive office floor plans, corporate office layouts, startup workspace design, and open office planning. I create clear, practical architectural CAD drawings tailored to your space, workflow, and business needs. From efficient workspace layouts to detailed 2D CAD drafting, I deliver professional designs that balance functionality, comfort, and modern aesthetics.