Browse categories
Explore
Fiverr Pro
English
$
USD

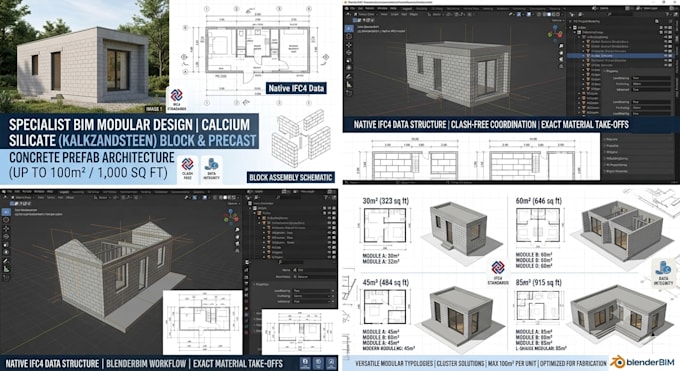
Looking for a professional, manufacturing-ready design for your prefab or modular home? You are in the right place!
I am a specialist in Building Information Modeling (BIM) and innovative, compact housing solutions. I create highly accurate digital twins of your future home, optimized for smart construction, modular layout efficiency, and seamless assembly.
What I offer:
* High-quality 2D Floor Plans & Technical Layouts
* Accurate 3D BIM Modeling (Native IFC4 standards)
* Seamless alignment with structural grid systems
* Smart space planning for projects under 100m² (1,000 sq ft)
* Detailed Material Take-Offs (MTO) for contractor pricing
Why choose my services?
Every model is built as a relational database, ensuring data integrity and clash-free coordination between your building layout and structural lines. You get high-end, technical precision tailored exactly to modular standards.
Please contact me before placing an order so we can discuss your specific project requirements!
Fiverr does not screen freelancers in this category. Please verify qualifications and discuss requirements with the freelancer before ordering, including any preferences regarding the use of AI tools.
BIM and Prefab Home Designer
Languages
Do you provide official architectural stamps or building permits?
No. I provide the high-precision 2D layouts, 3D BIM models, and technical data sets. You will need to work with a local engineer or registered architect to get official stamps and local building permits.
What is the maximum project size you design?
I specialize strictly in small-scale and compact residential projects up to 100 m² (1,000 sq ft), such as tiny houses, modular units, and prefab cabins.
Which software and standards do you use?
I build all designs directly using BlenderBIM. This ensures a true Native IFC4 (OpenBIM) data structure, providing flawless data integrity, clash-free coordination, and seamless compatibility with your manufacturer or engineer.