Browse categories
Explore
Fiverr Pro
English
$
USD


Need a professional 3D model of your house?
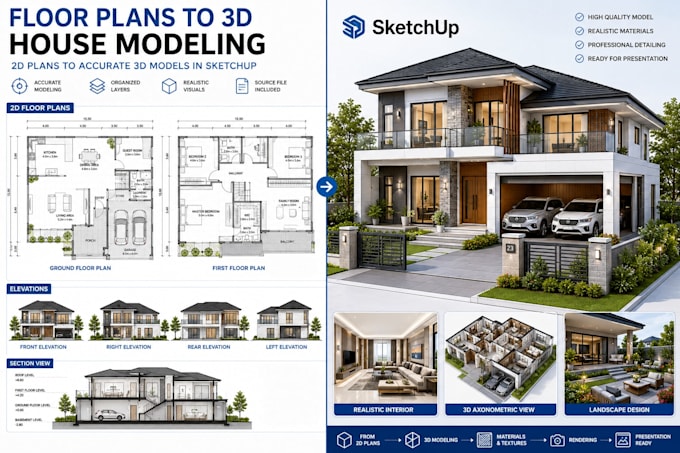
I provide accurate and detailed SketchUp modeling services for homeowners, architects, builders, contractors, and real estate professionals. Whether you have floor plans, PDF drawings, CAD files, sketches, or reference images, I can transform them into a clean and organized 3D house model.
I can create residential houses, villas, bungalows, townhouses, apartments, and custom homes with attention to accuracy and detail. Services include exterior modeling, interior modeling, furniture placement, site elements, landscaping, and realistic visualizations depending on the selected package.
The models can be used for presentations, client approvals, project visualization, marketing materials, construction planning, and rendering workflows.
Deliverables may include SketchUp source files, rendered images, and presentation-ready models based on your chosen package.
I use SketchUp, Lumion, Twinmotion, D5 Render, Corona renderer and Photoshop to deliver professional results tailored to your project requirements.
Please contact me before placing an order to discuss your project scope and requirements.
Fiverr does not screen freelancers in this category. Please verify qualifications and discuss requirements with the freelancer before ordering, including any preferences regarding the use of AI tools.
Architect, SketchUp Expert and 3D Modeling and Visualization
Languages
What do you need to start the project?
Please provide your floor plans, sketches, PDF drawings, CAD files, or reference images. The more information you provide, the more accurate the model will be.
Can you create a SketchUp model from a floor plan?
Yes. I can convert floor plans, PDFs, DWG files, and hand sketches into accurate 3D house models.
Will I receive the SketchUp source file?
Yes. The source file can be included depending on the selected package.
Can you model both the interior and exterior of the house?
Yes. I can create exterior models, interior layouts, furniture arrangements, and surrounding site elements.
Do you provide rendered images?
Yes. Realistic rendered views can be included depending on the package selected.