Browse categories
Explore
Fiverr Pro
English
$
USD
Structural Engineer, Roof Truss Design and Structural Analysis
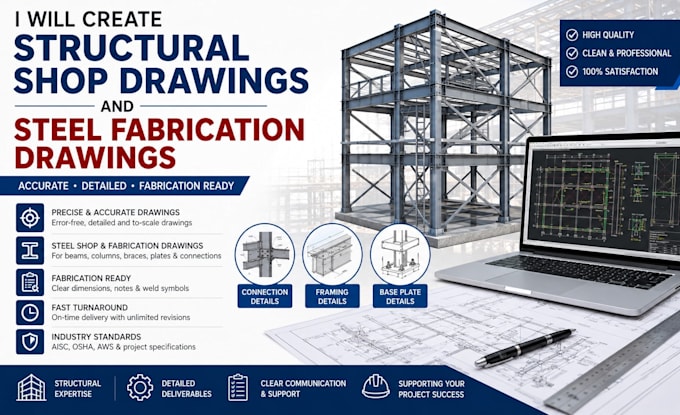
Do you need precise structural shop drawings and steel fabrication drawings for manufacturing, construction, or project approval?
I will create professional, detailed, and production ready structural drawings that help fabricators, contractors, engineers, and project managers streamline fabrication and installation processes. Every drawing is prepared with accuracy, clarity, and industry standard detailing practices.
Whether you require steel framing details, connection drawings, member schedules, or complete fabrication packages, I will deliver organized and easy to follow drawings tailored to your project requirements.
What I Can Provide
What You'll Receive
Please contact me before ordering large, complex, or multi structure projects.
Project scale:
Building
Building type:
Residential
•
Commercial
•
Industrial
Material speciality:
Steel
•
Wood
Please inform the freelancer of any preferences or concerns regarding the use of AI tools in the completion and/or delivery of your order.
Are the drawings suitable for fabrication?
Yes, the drawings are prepared with fabrication requirements in mind and include detailed dimensions, sections, and annotations as required.
Can you create drawings from PDFs or hand sketches?
Yes, I can develop professional shop and fabrication drawings from PDFs, sketches, markups, or existing CAD files.
What files do you need to start?
I need structural drawings, architectural plans, design calculations (if available), sketches, and project specifications.
