Browse categories
Explore
Fiverr Pro
English
$
USD


HELLO
Welcome to my professional wall framing and shear wall layout planning service!
Are you looking for accurate, construction ready wall framing plans and shear wall layouts for your residential or light commercial project? You are in the right place.
I provide detailed and professionally drafted plans that help builders, contractors, engineers, and homeowners achieve efficient and code compliant construction. Every drawing is prepared with precision to ensure clarity, structural integrity, and smooth project execution.
Services Included:
Why Choose Me?
I work with AutoCAD and industry standard drafting practices to deliver reliable plans tailored to your project requirements.
Before placing an order, please contact me to discuss your project details and requirements.
Let's create professional wall framing and shear wall
Fiverr does not screen freelancers in this category. Please verify qualifications and discuss requirements with the freelancer before ordering, including any preferences regarding the use of AI tools.
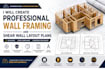
I will create professional wall framing and shear wall layout plans
Languages
What files do you deliver?
I deliver PDF, DWG, and other formats based on your requirements.
Can you work with hand sketches?
Yes, I can create professional drawings from hand sketches, images, or existing plans.
Do you provide revisions?
Yes, revisions are included according to the package you choose.
Can you design for residential and commercial projects?
Yes, I provide wall framing and shear wall layouts for both residential and commercial buildings.
