Browse categories
Explore
Fiverr Pro
English
$
USD



Hello,
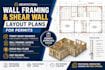
Are you looking for professional architectural wall framing & shear wall layout plans for permit approval and construction?
I will provide accurate, detailed, & code compliant wall framing & shear wall layout drawings for residential & light commercial projects. My plans are prepared with attention to structural requirements, local building standards, and permit submission needs.
My Services Include:
Why Choose Me?
I work with sketches, PDFs, hand-drawn plans, existing blueprints, and architectural drawings to create clean and professional framing layouts.
Before placing an order, please contact me to discuss your project requirements so I can recommend the best package for your needs.
Order today and receive reliable wall framing and shear wall plans prepared
Fiverr does not screen freelancers in this category. Please verify qualifications and discuss requirements with the freelancer before ordering, including any preferences regarding the use of AI tools.
wall framing and shear wall layout plan
Languages
What files do you provide?
I provide PDF, DWG, and other requested drawing formats.
Are the plans permit-ready?
Yes, I prepare drawings suitable for permit submission based on the information provided.
Do you work on residential projects?
Yes, I work on residential homes, additions, remodels, garages, and light commercial projects.
Can you modify existing plans?
Yes, I can revise and update existing framing or shear wall plans.
What software do you use?
AutoCAD, Revit, and other professional drafting tools.
Do you provide structural calculations?
Structural calculations can be discussed separately depending on project requirements.


