Browse categories
Explore
Fiverr Pro
English
$
USD



Hello,
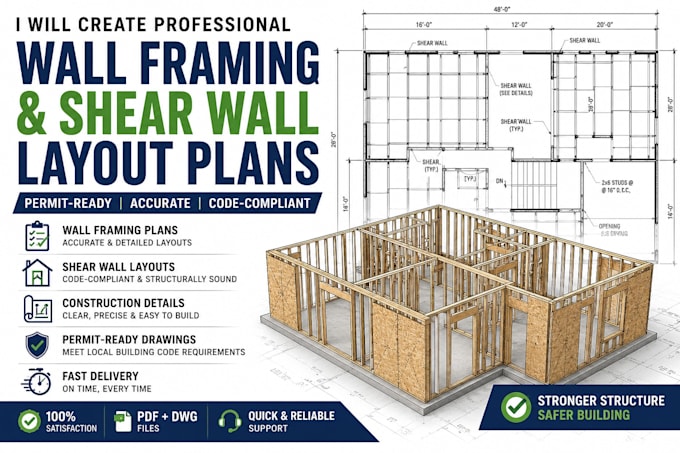
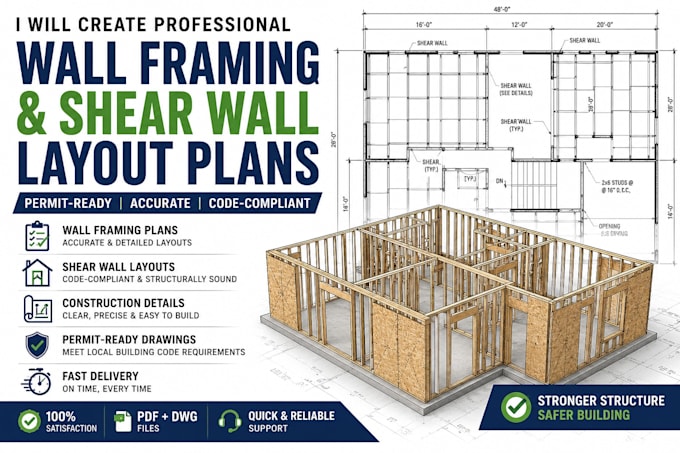
Welcome to my professional Wall Framing and Shear Wall Layout service.
I will create accurate, detailed, and permit-ready wall framing plans and shear wall layouts for residential and light commercial projects. My drawings are prepared with industry standards and construction requirements in mind, helping builders, contractors, engineers, and homeowners streamline the construction process.
Services Include:
Why Choose Me?
I will ensure your plans are organized, easy to read, and ready for construction or permit submission. Contact me before ordering to discuss your project requirements and receive the best solution for your needs.
Fiverr does not screen freelancers in this category. Please verify qualifications and discuss requirements with the freelancer before ordering, including any preferences regarding the use of AI tools.
wall framing and shear wall layout plan
Languages
What files do you provide?
I provide PDF, DWG, and other requested formats.
Can you create permit-ready plans?
Yes, I will prepare detailed plans suitable for permit submission requirements.
Do you work from sketches or markups?
Yes, I can convert hand sketches, PDFs, and markups into professional CAD drawings.
Do you offer revisions?
Yes, revisions are included according to the selected package.
Can you handle large projects?
Yes, I can work on both residential and commercial framing projects.