Browse categories
Explore
Fiverr Pro
English
$
USD
Need accurate, permit-ready architectural blueprints or construction drawings for your residential project?
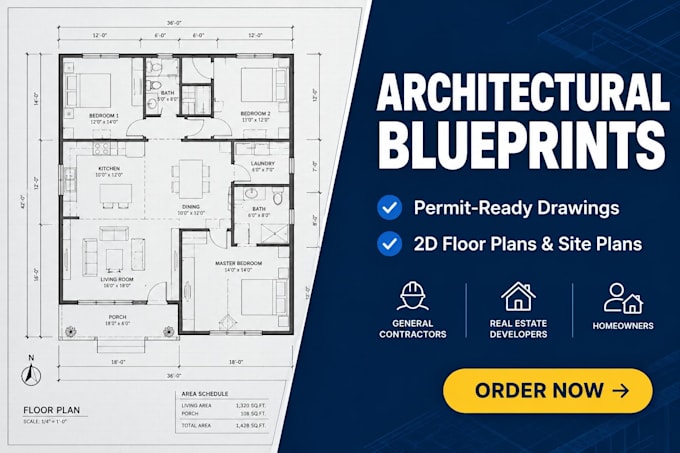
I provide clean, professional 2D architectural drafting services using AutoCAD. Whether you need a simple site plan to get started, a clean floor plan layout, or a full architectural set for city or HOA submission, I format every sheet to meet professional industry standards.
What I Can Include in Your Set (Depending on Your Package):
Detailed 2D Floor Plans: Clear room dimensions, walls, window/door schedules, and basic fixture placements.
Exterior Elevations: Front, rear, left, and right side views showing rooflines, finishes, and vertical heights.
Standard Site Plans / Plot Plans: Property boundaries, building setbacks, driveways, and existing structures mapped out from your provided survey details.
Roof and Foundation Layouts: Clear basic structural outlines matching the architectural footings.
Cross-Sections & Wall Details: Clear interior wall callouts, structural layers, and floor-to-ceiling dimensions.
What You Will Receive:
Print-ready PDF files formatted to your requested sheet size (Arch D 24x36, 11x17, etc.)
Organized, layered AutoCAD source files (.DWG format) for
Project scale:
Building
Building type:
Residential
•
Commercial
Material speciality:
Wood
Please inform the freelancer of any preferences or concerns regarding the use of AI tools in the completion and/or delivery of your order.
