Browse categories
Explore
Fiverr Pro
English
$
USD


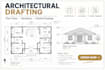
Need clear architectural drawings for a tiny house or shipping container home?
I create detailed 2D architectural drawings based on your measurements, sketches, ideas, or existing plans.
My services can include:
Floor plans with dimensions and room layouts
Elevations and building sections
Roof plans
Door and window layouts
Site or plot plans
Basic construction details and annotations
Permit documentation drawing sheets
I work with projects such as tiny houses, shipping container homes, container conversions, small cabins, guest houses, ADUs, and other compact residential spaces.
Fiverr does not screen freelancers in this category. Please verify qualifications and discuss requirements with the freelancer before ordering, including any preferences regarding the use of AI tools.
Architectural Draftsman Construction Permit Drawings
Languages
Can you design a shipping container home from my idea?
Yes. You can provide a sketch, dimensions, reference images, an existing plan, or your basic requirements, and the design can be developed into a structured drawing package.
Can you create drawings for a tiny house?
Yes. The gig is specifically focused on tiny houses, compact homes, container conversions, modular homes and similar small residential projects.
Can you work from a hand-drawn sketch?
Yes. A clear hand sketch with dimensions and room requirements can be used as the starting point
Do you provide permit drawings?
Yes, depending on the project scope, I can prepare architectural drawing sheets intended to support the permit submission process.
Do you provide the CAD source file?
Yes, when included in the selected package or purchased as an additional option.
