Browse categories
English
$
USD
Connect to your AI


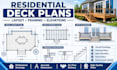
Are you looking for clear and professional residential deck plans, deck framing layouts, or porch drawings?
I provide organized 2D drafting assistance for homeowners, contractors, builders, and construction professionals.
MY SERVICES INCLUDE:
WHY WORK WITH ME?
WHAT I NEED FROM YOU:
Your sketches, measurements, project specifications, reference images, and any applicable design documents.
IMPORTANT: This service is limited to drafting from client-provided information and authorized designs. It does not include engineering calculations, structural certification, professional stamps, or guaranteed permit approval. Where required, drawings must be reviewed and approved by a locally authorized professional.
Send me a message before ordering if your project requires a custom scope.
Fiverr does not screen freelancers in this category. Please verify qualifications and discuss requirements with the freelancer before ordering, including any preferences regarding the use of AI tools.
Professional Deck Drafting Permit Plans Framing Porch Drawings
Languages
Can you draft residential deck plans from my sketches?
Yes. I can prepare 2D drafting documents from clear sketches, measurements and supplied specifications.
Can you prepare a deck framing plan?
Yes. I can draft a framing layout based on an authorized design and client-provided specifications.
Do you provide porch plans and porch elevations?
Yes. Porch plans, layouts and elevation drafting are available depending on your project requirements.
Can I use your drawings for a building permit?
I can assist with drafting documentation, but I cannot guarantee permit approval. Local authorities may require review, approval or professional certification by a qualified local professional.
What information do you need before starting?
Please provide your measurements, sketches, reference images, existing plans and project specifications.
Can you provide revisions?
Yes. Revisions are included according to the package you purchase. Major changes to the original scope may require a custom offer.
