Browse categories
Explore
Fiverr Pro
English
$
USD


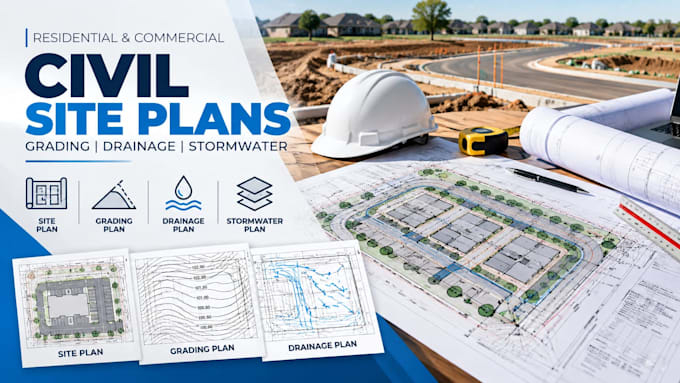
I prepare civil site plans, grading plans, drainage plans and stormwater drawings for residential, commercial and land development projects.
My work is based on the project information you provide, such as survey/topographic data, plot plans, architectural drawings, existing CAD files and project requirements.
Services include:
Civil site plans and site development plans
Site grading and grading plans
Drainage plans and drainage layouts
Stormwater drainage plans
Existing and proposed contours
Spot elevations, slopes and drainage flow
Plot plans and site layouts
Erosion and sediment control drawings
Civil 3D and AutoCAD drafting
Permit and construction drawing support
I can work with residential and commercial projects and prepare clear 2D drawings for project review, coordination and permitting, based on the information and requirements provided.
For Texas, Arizona and other U.S. projects, please provide the project location and available survey, site plan or CAD files so I can review the scope before starting.
Send me your project details and existing files, and I will confirm what is needed for the drawing before you place the order.
Fiverr does not screen freelancers in this category. Please verify qualifications and discuss requirements with the freelancer before ordering, including any preferences regarding the use of AI tools.
Civil Engineer Texas Arizona Grading Drainage Specialist
Languages
What do you need to start a civil site plan or grading project?
I normally need the property survey or topographic survey, site dimensions, existing CAD files or plans, proposed improvements, and the project location. If you have city or permit requirements, please include those as well.
Can you prepare a grading and drainage plan together?
Yes. I can coordinate the grading and drainage drawings so that proposed elevations, contours, spot elevations, slopes and drainage flow are shown consistently with the site layout and available survey information.
Do you work with residential and commercial projects?
Yes. I work with residential and commercial site plans, grading plans, drainage layouts and related civil drawings. The required scope depends on the size and type of development.
Can you prepare a civil site plan from an existing survey?
Yes. A survey or topographic survey can be used as the base information for the civil site plan, grading and drainage work. I will review the available information before confirming the scope.
Do you work with AutoCAD and Civil 3D files?
Yes. I can work with existing AutoCAD/Civil 3D files and prepare or revise 2D civil drawings based on the project information provided.
Do you handle Texas and Arizona civil site projects?
Yes. I accept civil site plan, grading, drainage and stormwater drawing projects in Texas and Arizona. Send the project city and available documents so I can review the requirements before starting.
What if I am not sure which drawing I need?
Send me the project location, a short description of the proposed work and the files you have. I can review the information and tell you which civil drawing scope is appropriate before you order.