Browse categories
Explore
Fiverr Pro
English
$
USD

You are welcome here,
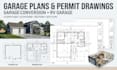
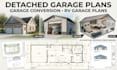
Looking for professional detached garage plans, garage conversion plans, or RV garage plans for your property?
Look no further!
I create detailed and professionally drafted 2D architectural plans for detached garages, garage conversions, RV garages, garage apartments, workshops, and multifunctional garage spaces. Whether you need a new detached garage, an RV garage with additional living space, or a conversion of an existing garage, I can turn your ideas, sketches, measurements, or reference images into clear and organized architectural drawings.
What I Offer:
Ready to plan your garage project?
Send your dimensions, sketches, photos, or ideas, and Ill create a professional detached garage, garage conversion, or RV garage plan tailored to your needs. Message me today to get started!
Fiverr does not screen freelancers in this category. Please verify qualifications and discuss requirements with the freelancer before ordering, including any preferences regarding the use of AI tools.
Architectural Designer, ADU and Garage Conversion Specialist
Languages


