Browse categories
Explore
Fiverr Pro
English
$
USD

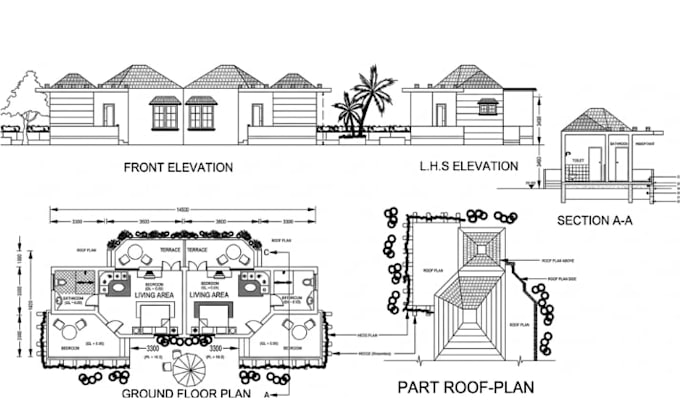
I provide professional architectural drawings, structural design, and HVAC plans for residential and commercial projects. Whether you're a homeowner, contractor, builder, developer, or real estate investor, I deliver accurate, code-conscious, and detailed drawing packages tailored to your project requirements.
From concept development to construction documentation, I create organized drawings that improve communication and help move your project forward.
My Services Include
Why Work With Me?
Please contact me before placing an order so I can recommend the best package for your project.
Fiverr does not screen freelancers in this category. Please verify qualifications and discuss requirements with the freelancer before ordering, including any preferences regarding the use of AI tools.
ARCHITECT
Languages
Can you prepare permit-ready drawings?
Yes, I provide detailed architectural, structural, and HVAC drawing packages suitable for permit submissions. Local requirements may vary.
Do you design residential and commercial buildings?
Yes. I work on homes, offices, retail spaces, apartments, warehouses, and other commercial projects.
Can you redraw existing plans?
Yes. I can convert hand sketches, PDFs, or old blueprints into professional CAD drawings.