Browse categories
Explore
Fiverr Pro
English
$
USD
Senior MEP CAD Designer with 18 Years of Experience
Level 1
Has met certain performance criteria and shows strong potential in the marketplace.
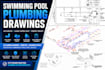
I create professional swimming pool plumbing drawings using AutoCAD for residential and commercial pool projects.
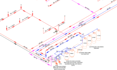
This service includes pool piping layouts, equipment room layouts, pump and filter connections, skimmer and return lines, main drain piping, water circulation systems, and pool plumbing details.
I can prepare new drawings or update existing plans from PDF, sketches, markups, or CAD files while maintaining clean layers, dimensions, annotations, and professional drafting standards.
You will receive organized AutoCAD DWG files and PDF output according to your selected package.
Please send your project details and reference files before ordering so I can confirm the scope, complexity, and suitable package.
Note: This service covers CAD drafting and documentation only. Hydraulic calculations, equipment selection, engineering design, and professional approvals are not included unless separately agreed.
Project scale:
Building
Building type:
Residential
•
Commercial
•
Hospitality
Please inform the freelancer of any preferences or concerns regarding the use of AI tools in the completion and/or delivery of your order.
What type of pool plumbing drawings do you provide?
I provide AutoCAD pool plumbing drawings including piping layouts, equipment room layouts, pump and filter connections, skimmer and return lines, drain piping, and pool equipment connections.
Can you create drawings from sketches or PDF files?
Yes. I can prepare drawings from PDF files, sketches, markups, images, or existing CAD files provided by the client.
Do you provide hydraulic calculations or pool system design?
No. This Gig focuses on CAD drafting and documentation based on provided project information. Hydraulic calculations, equipment selection, and engineering design are not included.
What information do you need to start the project?
Please provide pool dimensions, architectural plans, equipment details, piping requirements, available specifications, and any reference drawings.
Can you prepare equipment room layouts?
Yes. I can prepare pool equipment room layouts showing pumps, filters, tanks, heaters, and related piping connections based on the provided information.
Do you provide AutoCAD source files?
Yes. You will receive editable AutoCAD DWG files and PDF output according to the selected package.
Can you work on commercial pool projects?
Yes. I can prepare pool plumbing drawings for residential, commercial, hospitality, and similar projects.
Can you update existing pool plumbing drawings?
Yes. I can revise existing drawings based on redlines, site changes, or client comments.
What is included in a revision?
Revisions cover changes within the original agreed scope. Additional systems, new pool areas, major layout changes, or redesign work may require an additional charge.
Should I contact you before placing an order?
Yes. Please send your project details and reference files before ordering so I can confirm the scope, complexity, and suitable package.


