Browse categories
Explore
Fiverr Pro
English
$
USD
Senior MEP CAD Designer with 18 Years of Experience
Level 1
Has met certain performance criteria and shows strong potential in the marketplace.
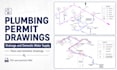
Do you need clear and professionally organized plumbing drawings for a permit submission or permit review comments?
This Gig covers:
You will receive clearly organized plumbing drawings in PDF and AutoCAD DWG formats according to the selected package and agreed scope.
Please contact me before ordering and provide the architectural plans, project location, fixture information, local authority requirements, and permit review comments.
Permit approval, engineering certification, professional calculations, and licensed stamps are not included. Where required, final drawings must be reviewed by a locally licensed professional.

Project scale:
Building
Building type:
Residential
•
Commercial
•
Hospitality
Please inform the freelancer of any preferences or concerns regarding the use of AI tools in the completion and/or delivery of your order.
Do you guarantee permit approval?
I prepare professional plumbing drawings based on the project information, local requirements, and reviewer comments provided by the client. Final approval is determined by the relevant permitting authority.
Do you provide signed or stamped drawings?
Licensed engineering or architectural stamps are not included. Where a professional stamp is required, the client must arrange review and approval by a locally licensed professional.
Can you prepare drawings for projects in any country?
Yes, provided you supply the project location, applicable plumbing requirements, authority checklist, and any permit review comments. Please contact me before ordering.
What drawings can you prepare?
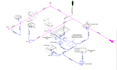
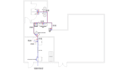
I can prepare drainage system layouts, drainage isometric drawings, domestic hot and cold water supply layouts, domestic water supply isometric drawings, fixture connections, venting, cleanouts, grease interceptor connections, backflow device locations, and water heater connections.
Can you revise drawings after permit review comments?
Yes. Please send the complete review letter, previously submitted drawings, architectural plans, and editable files when available.
Is pipe sizing included?
Pipe sizing annotations are included according to the selected package and agreed scope. The client must provide the required design criteria, fixture information, and applicable local requirements.
Can you work from PDF plans or hand sketches?
Yes. I can work from clear PDFs, scanned drawings, redline markups, hand sketches, or AutoCAD DWG files. Complex redrawing may require an additional charge.
What files will I receive?
You will receive PDF drawings. Editable AutoCAD DWG files are included when stated in the selected package or agreed custom offer.
What counts as a revision?
A revision is a change within the originally agreed scope. New floors, additional systems, added fixtures, major architectural changes, or redesign work are charged separately.
Should I contact you before ordering?
Yes. Plumbing permit projects vary by building size, fixture quantity, location, drawing availability, and authority requirements. I will review your files and confirm the correct package, price, and delivery time.


