Browse categories
Explore
Fiverr Pro
English
$
USD


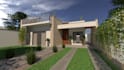
I will design a basic residential floor plan that defines your homes layout clearly and efficiently.
This package includes:
A 2D floor plan with accurate room distribution
Clear labeling and basic dimensions
Simple concept layout ideal for early project stages
The goal is to help you visualize your space, organize your design ideas, and start your project with a professional foundation.
Optional extras available:
3D modeling or render view
Additional 2D drawings (sections or façades)
Design revisions or alternative layouts
Fast delivery if you need it sooner
I focus on functionality, balance, and clarity so your residential design starts strong and ready for development.
Fiverr does not screen freelancers in this category. Please verify qualifications and discuss requirements with the freelancer before ordering, including any preferences regarding the use of AI tools.
Visualizing your dream before it s built
Languages
What do you need to start my project?
I only need a simple sketch, drawing, or written description of your idea, including basic dimensions or references. The clearer the information, the better the result.
Will I get the editable file?
The basic package includes a 2D floor plan in image format (JPG or PDF). If you want the editable file (DWG, SKP, etc.), please add it as an extra.
Does this package include 3D renderings?
No. This gig only includes a 2D floor plan. You can add a 3D render or modeling service as an optional extra.
Can I request changes after delivery?
Yes. One revision is included to adjust the layout or labeling. For additional revisions or alternative designs, you can add an extra service.


