Browse categories
Explore
Fiverr Pro
English
$
USD



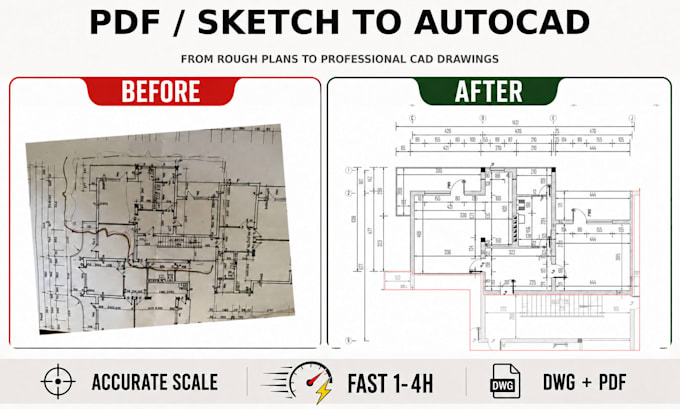
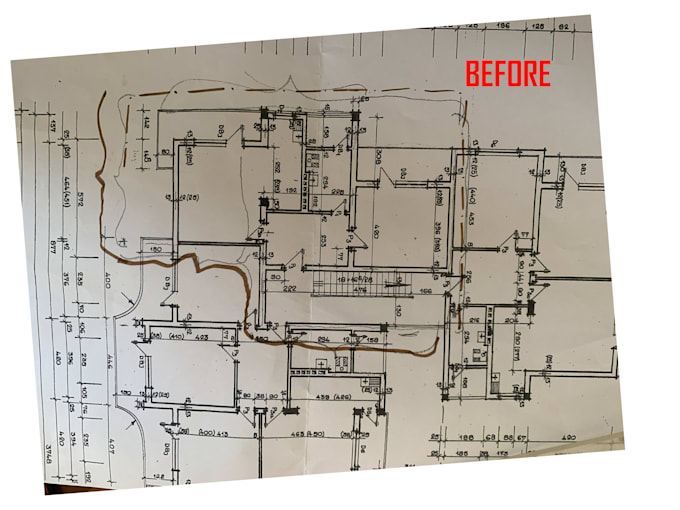
Do you have a hand-drawn sketch, old PDF, scanned floor plan, or image that needs to be converted into a clean, editable AutoCAD drawing?
Using AutoCAD, I will accurately redraw your existing architectural floor plan based on the dimensions and information you provide. AutoCAD enables precise scaling, consistent dimensions, organized layers, and efficient revisions, giving you a professional drawing that is easy to review and edit.
What you will receive:
Accepted input:
PDF, JPG, PNG, scanned drawing, hand sketch, or existing CAD reference.
This gig covers redrawing existing information. It does not include a new architectural design, structural calculations, permit approval, or a licensed professional stamp.
Please contact me before ordering if your drawing is complex, unclear, multi-level, or larger than the selected package. I will review your material and help you choose the correct option.
For the most accurate result, please provide a clear source file and all available dimensions.
Fiverr does not screen freelancers in this category. Please verify qualifications and discuss requirements with the freelancer before ordering, including any preferences regarding the use of AI tools.
Architecture
Languages
What do you need to start the project?
Please provide your PDF, image, scanned drawing, or hand sketch, together with all available dimensions, preferred units, and required output format.
Can you work from an old or unclear drawing?
Yes, if the main dimensions and information are readable. Please contact me before ordering so I can review the source material.
How long does it take to complete a floor plan?
Delivery depends on the selected package: Basic takes 2 days, Standard takes 3 days, and Premium takes 5 days. Complex, unclear, or larger projects may require additional time, so please contact me before ordering.