Browse categories
Explore
Fiverr Pro
English
$
USD



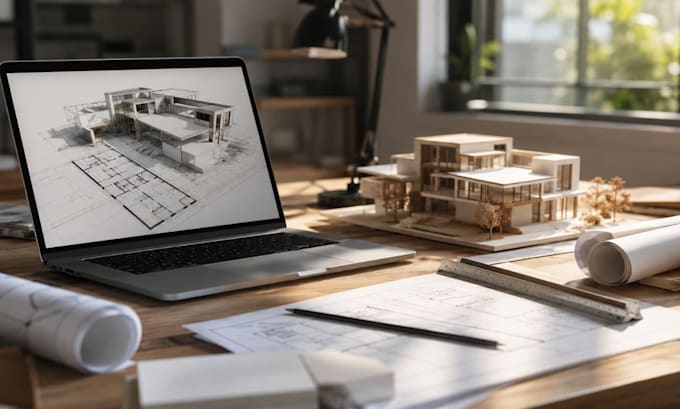
Want to see your space before it's even built?
I'll transform your floor plan, sketch, or reference images into a stunning, photorealistic 3D render perfect for presentations, real estate listings, or bringing your design vision to life before construction begins.
Here's what I bring to your project:
Perfect for:
How it works:
Order now. Let's bring your space to life.
Fiverr does not screen freelancers in this category. Please verify qualifications and discuss requirements with the freelancer before ordering, including any preferences regarding the use of AI tools.
Architectural Designer and 3D Visualization Specialist
Languages
What files do I need to send you?
A floor plan, sketch, photos of the space, or reference images/inspiration. The more detail you provide, the more accurate your render will be.
What file formats will I receive?
High-resolution JPG/PNG images. Source files (SketchUp, 3ds Max) are included in the Premium package.
Can you match a specific style or reference image?
Yes! Send me any reference photos or Pinterest boards showing the style, materials, or mood you want, and I'll match it as closely as possible
How many renders do I get?
Basic includes 1 image, Standard includes 3, and Premium includes 6. Additional renders can be purchased as an extra.
Do you offer walkthrough animations?
Yes, architectural walkthroughs are included in Premium or available as an add-on for other packages.
How many revisions are included?
Basic includes 1 revision, Standard 2, and Premium 3. Extra revisions can be purchased separately.
How long does delivery take?
Delivery time depends on your package and project complexity — check package details for exact timelines, or message me for a custom estimate
Can you work from a rough sketch instead of a professional floor plan?
Absolutely — I can work from rough sketches, hand drawings, or even verbal descriptions if needed.