Browse categories
Explore
Fiverr Pro
English
$
USD

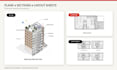
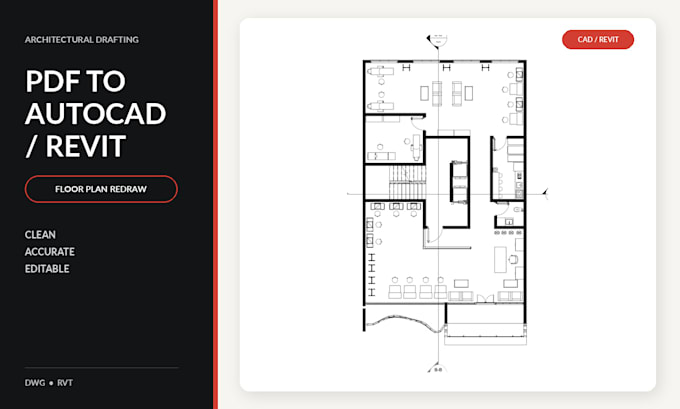
Professional PDF to AutoCAD & Revit Conversion
Need an accurate AutoCAD drawing from a PDF, sketch, or image?
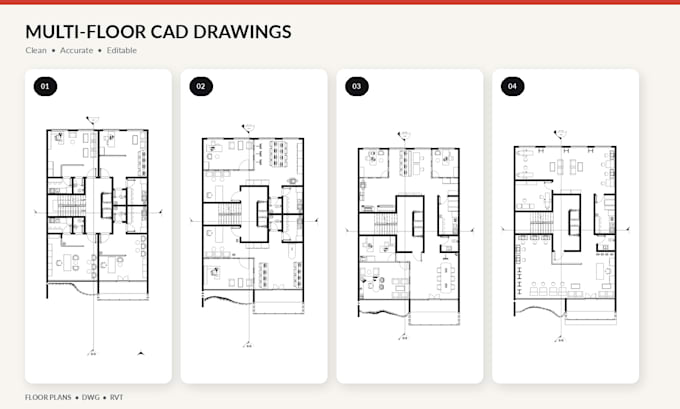
As an architect, I will redraw your plans into clean, fully editable AutoCAD (DWG) or Revit (RVT) files with precise dimensions and professional quality.
Services:
Why Choose Me?
Accurate, to-scale drawings
Editable source files
Fast communication
On-time delivery
High-quality results
Please contact me before placing your order so we can discuss your project and choose the best package.
I also offer 3D rendering, interior design, and architectural visualization.
Fiverr does not screen freelancers in this category. Please verify qualifications and discuss requirements with the freelancer before ordering, including any preferences regarding the use of AI tools.
Architect, Interior and Exterior Designer, Revit, 3ds Max and Corona Expert
Languages
1. What files do you need to start?
Please send your PDF, JPG, PNG, hand sketch, or any reference file. If you have dimensions or specific requirements, include them as well.
2.Will the drawings be to scale?
Yes. All drawings are created to scale based on the dimensions or references you provide.
3.Which file formats will I receive?
You will receive editable AutoCAD (DWG) files and, if requested, Revit (RVT) files, along with PDF files.
4.Can you modify existing drawings?
Yes. I can update, revise, or redraw your existing architectural drawings.
5. Do you also provide 3D modeling and rendering?
Yes. I also offer 3D modeling, photorealistic rendering, and architectural design services. Feel free to contact me for a custom offer.