Browse categories
Explore
Fiverr Pro
English
$
USD

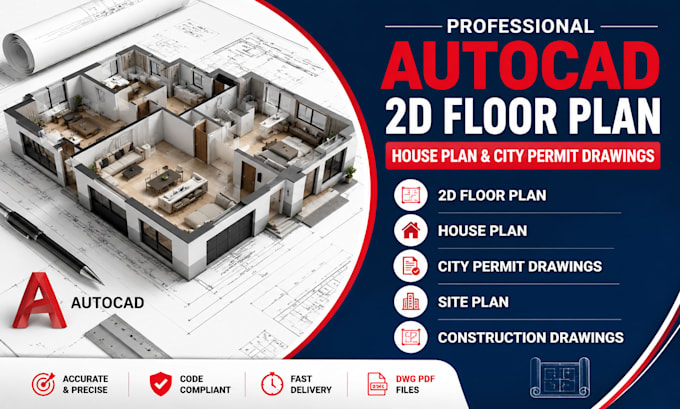
Need a professional AutoCAD 2D floor plan, house plan, architectural plan or city permit drawing for your residential or construction project?
You're in the right place!
I will create accurate and professional AutoCAD 2D floor plans, house plans, architectural plans, permit drawings, construction drawings & city permit drawings based on your requirements, sketches, measurements or existing plans.
SERVICES I OFFER:
Whether you need a new house plan, floor plan design, home addition, deck permit drawing, ADU drawing, site plan, blueprint or building permit plans, I can help turn your ideas into clear, organized CAD drawings.
Message me today with your project details, sketches, measurements, or existing plans & let's create.
Fiverr does not screen freelancers in this category. Please verify qualifications and discuss requirements with the freelancer before ordering, including any preferences regarding the use of AI tools.
Your Trusted UK Accountant for Accurate Tax, Bookkeeping And Compliance
Languages
What do you need to create an AutoCAD 2D floor plan?
Please provide your sketch, existing floor plan, PDF, image, measurements, dimensions, or any reference drawings you have. The more project details you provide, the more accurately I can prepare your AutoCAD floor plan.
Can you create a house plan from a hand-drawn sketch?
Yes. I can convert your hand-drawn sketch, image, or existing layout into a clean and professional AutoCAD 2D house plan with room labels, dimensions, doors, windows, and other required details.
Do you provide city permit drawings?
Yes. I can prepare permit drawings and city permit drawing sets based on the project requirements you provide. Please send your city or jurisdiction requirements before ordering because permit requirements vary by location.
Can you create architectural plans for a home addition or renovation
Yes. I can create architectural plans, floor plans, home addition drawings, house addition plans, and construction drawings based on your existing structure and project requirements.
Do you provide AutoCAD DWG and PDF files?
Yes. Depending on your selected package, I can provide editable AutoCAD DWG files along with professional PDF drawings.
Can you create a site plan?
Yes. A site plan can be included depending on your selected package and the information available for your property.
Can you create deck permit drawings?
Yes. I can prepare deck drawings and deck permit drawings based on your measurements, sketches, photos, and local project requirements.
Can you create ADU drawings?
Yes. I can prepare ADU floor plans and drawings based on your project information and the applicable requirements provided by you.
Do you create MEP, electrical, or HVAC drawings?
Yes, these services may be available depending on the project scope. Please contact me before ordering for MEP drawings, electrical plans, or HVAC drawings.
Can you work from an existing blueprint or floor plan?
Yes. You can provide an existing blueprint, PDF, image, sketch, or floor plan, and I can use it as a reference for creating or updating your AutoCAD drawing.
