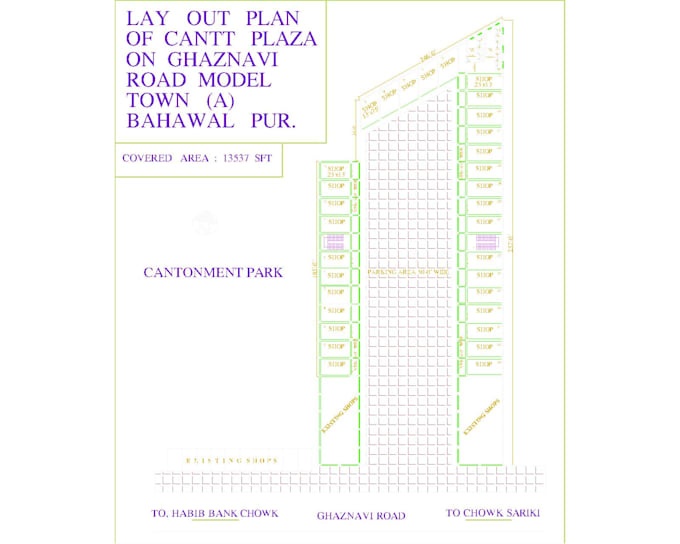
I will create professional architectural drawings

F
fahadarif944
F
fahadarif944
M.fahad Arif

About this gig

Services offered -
  1. 2d Floor plan from your pdf, handsketch,image or from your site plan dimensions 
  2. pdf to cad conversion
  3. Site Plan
  4. Redraw your plan according to your requirements  
   5. Furniture plan 
   6. Professional drawing set for presentation.
   7. Renovation projects (modifications to existing plans)
Why hire me?
   1.Satisfaction guaranty
   2.Professional and error-free work
   3.Meet project deadlines
   4.Drawing will be on the scale
   5.following cad standards (layer, xref, dimensions,scale)
   6.Outstanding customer service

    You get quick delivery and high-quality clean CAD work in PDF/ JPEG/DWG formats

Service verification and delivery style preference

Fiverr does not screen freelancers in this category. Please verify qualifications and discuss requirements with the freelancer before ordering, including any preferences regarding the use of AI tools.

Get to know M.fahad Arif

M.fahad Arif

Architecture is the art How to save the Space

4.7(11)
  • FromPakistan
  • Member sinceDec 2019
  • Avg. response time1 hour
  • Last delivery1 year
  • Languages

    Urdu, English, Spanish, French
Note:* Working Full time * 24/7. I am successfully working in this industry since 2013 & I am professional & passionate about it.I can make 2d floor plan or house plan with furniture layout. And 3D Elevation. Help you draw your ideas, sketches or anything into CAD. I can modify your house plan according to your requirements. I can make colorful house plan presentation. Works also on 3DMax and Sketchup. I will redraw anything for you in autocad. I believe in work and perfection. Quality is the main key to our success.

My Portfolio

Other Architecture & Interior Design Services I Offer