Browse categories
Explore
Fiverr Pro
English
$
USD



Your Expert Architect Draftsman for House Plans, AutoCAD 2D Floor Plans & Architectural Drawings
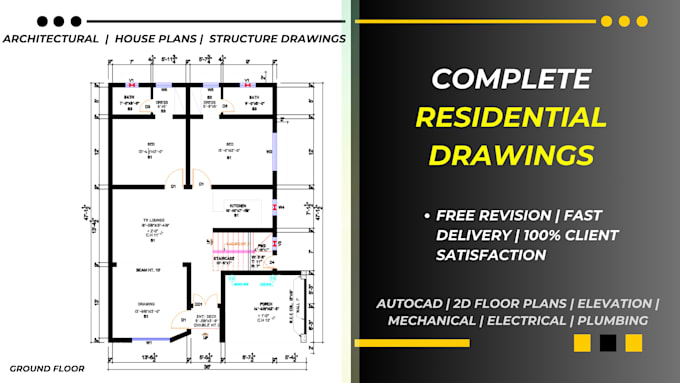
Hello! I'm Fahad, professional Architect Draftsman with years of experience in AutoCAD 2D/3D drafting, architectural design, and house planning according to UK, US, Canadian, and Australian standards.
Whether you need a modern house plan, 2D floor plan, 3D exterior design, or complete architectural drawings, I will deliver precise, detailed, and high-quality results customized for your project needs.
My Architectural Drafting Services:
Why Choose Me:
⭐ Professional and experienced architectural draftsman
⭐ 100% customer satisfaction guaranteed
⭐ Fast delivery and attention to detail
⭐ Post-delivery support and revisions included
⭐ Delivery formats: DWG, PDF, JPEG
⭐ Custom offers available for complete architectural sets
Please message me to discuss your project.
Fiverr does not screen freelancers in this category. Please verify qualifications and discuss requirements with the freelancer before ordering, including any preferences regarding the use of AI tools.
AutoCad Specialist 'Punctual and Friendly'
Languages
What do I need to get started?
The best way to provide your requirements or ideas is through PDF, hand-drawn sketches, images, and Google links with instructions for me on them. You can also send me images, old PDF, Scaned images, sketches or something related to the project.
What is the typical turnaround time for a project?
The turnaround time depends on the project's complexity and scope. After our initial consultation, I will provide a timeline estimate tailored to your specific needs
Can you provide examples of your past work as an architect on Fiverr?
Can you provide examples of your past work as an architect on Fiverr? Please take a moment to explore my Fiverr portfolio, showcasing my expertise in creating realistic and visually appealing floor plans and house designs. Each project reflects my commitment to precision, creativity, and client sat
Can you design my project from hand-made sketch?
Yes, I can draw 2D floor plan, house plan from manual drawings, PDFs, Images, site area dimensions, hand-drawn sketches to blueprints. I will also redraw your old blueprints to make any changes
Can you handle large order in limited time?
Before you make large order, please contact me. I will give you shortest possible time in which I can deliver you the complete project. I work very effectively and fast at the same time maintaining the quality of drawing and deliver value as well as customer satisfaction.
Which type of Architecture standard you use?
I am a Pro architect and draftsman for house plan, 2d floor plans, and architectural designs (residential and commercial). In this gig, I will create architectural drawings with proper detailing as per UK, US, Canada and Australian Standards.
Can I offer revisions?
Yes, I offer up to some revisions absolutely free. We can negotiate if additional revisions or modifications are needed on a case-by-case basis
How much do you charge for your architecture services on Fiverr?
For a full architectural package, please contact me for a customised offer
What is your process for working with clients on Fiverr? (Work flow)
Once we have agreed on the terms, I'll start working on some initial designs and send them over to you for your feedback / comments. After receiving this comment, I will start on the final deliverable PDF.