Browse categories
Explore
Fiverr Pro
English
$
USD



Why choose me ?
I will transform your ideas, sketches, PDFs, and images into precise, professional, and industry-standard AutoCAD 2D drawings.
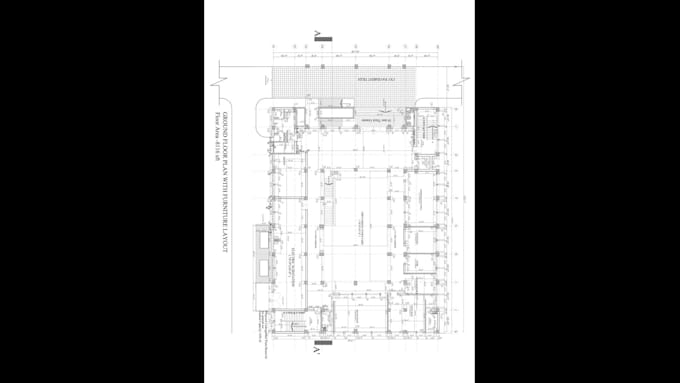
With a strong focus on accuracy, clean drafting, and attention to detail, I provide high-quality CAD solutions for architectural, engineering, and technical projects. My service includes detailed floor plans, elevations, sections, site layouts, construction drawings, and custom 2D drafting according to your requirements.
Why choose my service?
Whether you need a new drawing, conversion of an existing plan, or improvement of your CAD files, I will deliver a professional result that supports your project goals.
Fiverr does not screen freelancers in this category. Please verify qualifications and discuss requirements with the freelancer before ordering, including any preferences regarding the use of AI tools.
Auto Cad Drafting 2D
Languages
What information do you need to start my AutoCAD 2D drawing project?
I need project details, dimensions, sketches, PDF files, images, or any reference drawings you have. The more information provided, the more accurate the final CAD drawing will be.
What types of AutoCAD 2D drawings do you create?
I create architectural floor plans, elevations, sections, site plans, layouts, construction drawings, and other technical 2D CAD drawings.
Can you convert my hand sketch, PDF, or image into an AutoCAD file?
Yes, I can convert sketches, scanned drawings, PDFs, and images into editable AutoCAD DWG files.
What file formats will I receive?
You will receive editable DWG files and PDF files if required.
How many revisions are included?
The number of revisions depends on the selected package. I provide revisions to make sure the final drawing meets your requirements.
Can you handle large projects such as complete building drawings?
Yes, I can handle large projects. Please contact me before ordering so we can discuss project scope, size, and delivery time.
Do you provide urgent delivery?
Yes, urgent delivery may be available depending on project complexity and my schedule. Please contact me before placing an order.