Browse categories
Explore
Fiverr Pro
English
$
USD


Welcome to my AutoCAD Redraw & Editing Service!
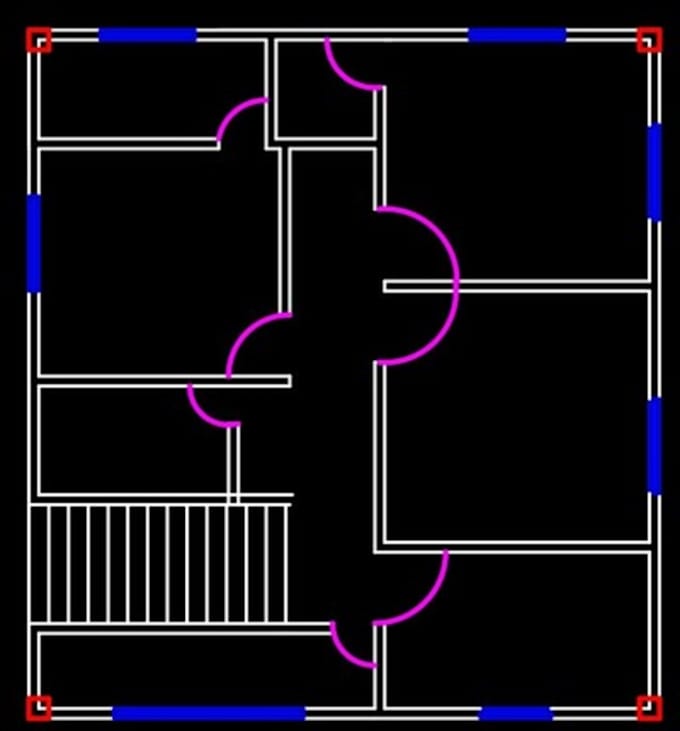
Do you have a hand-drawn sketch, an old blueprint, or a scanned draft floor plan that needs to be redrawn, edited, or modified into a professional AutoCAD DWG file? You are in the right place!
I am an experienced AutoCAD designer capable of converting any low-resolution image, draft, or document into clean, accurate, and high-quality 2D floor plans.
Services I Offer in This Gig:
* Redraw Floor Plans: From hand sketches, scanned files, images, or old blueprints into AutoCAD (.DWG).
* Edit & Modify Existing Plans: Adding/removing walls, doors, windows, or changing dimensions/room layouts.
* Furniture & Dimensioning: Adding standard architectural dimensions, labels, and furniture layouts.
* Format Conversion: DWG to PDF, Image to DWG, or Document to DWG.
Why Choose Me?
* High Accuracy and Professional Quality
* Fast Delivery & Quick Response
* Unlimited Revisions until you are 100% satisfied
* Output Formats: DWG, PDF, JPG, PNG
What I Need From You:
Clear image, document, or hand sketch with dimensions (if available).
A brief description of the specific changes/modifications you want.
Note: Please contact me via inbox before plac
Fiverr does not screen freelancers in this category. Please verify qualifications and discuss requirements with the freelancer before ordering, including any preferences regarding the use of AI tools.
Architectural Electrical MEP Expart
Languages