I will help contractor with structural layout redesign,alter your floor plan in autocad

F
fahwole
F
fahwole
Fahwole

About this gig

Greetings!


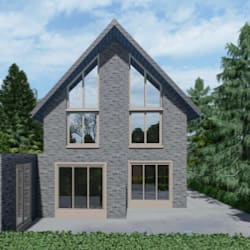
Did you have an incorrect drawings? Bring it let me help you with the redesign of your architectural drawings with correct scale and dimension that complies with building rules and regulation for permit approval.


My Service Includes:

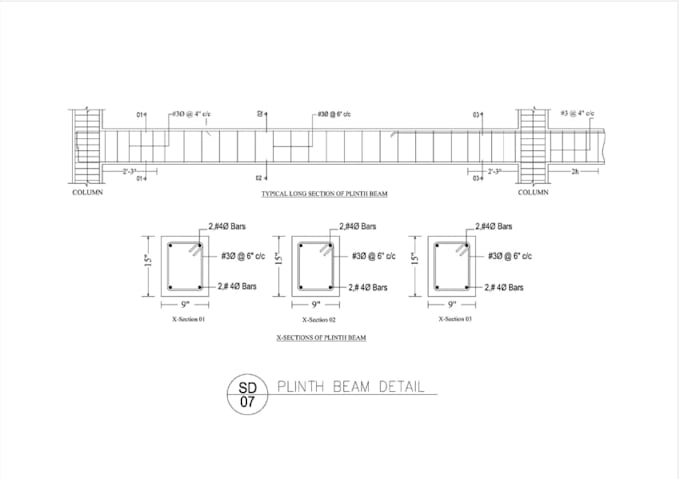
  • Structural layout design
  • Floor plan design
  • Elevation and Section
  • Roof and framing plan
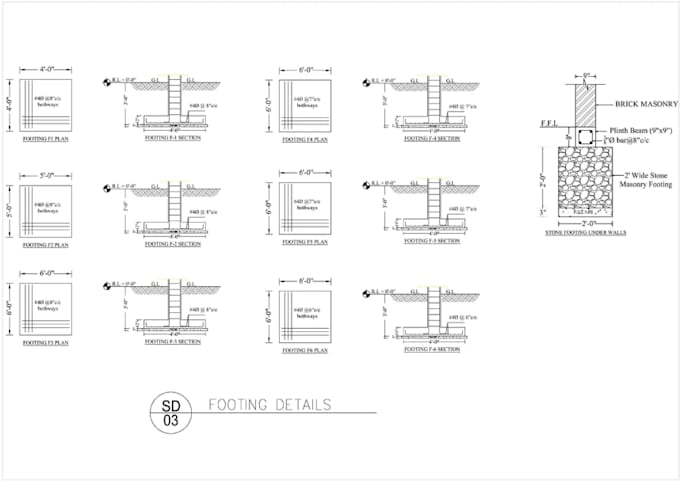
  • Foundation and footing details
  • Site plan, master plan and plot plan


What are you still waiting for? Let's start working on your project.

Best regards!

Service verification and delivery style preference

Fiverr does not screen freelancers in this category. Please verify qualifications and discuss requirements with the freelancer before ordering, including any preferences regarding the use of AI tools.

Get to know Fahwole

Fahwole

Accurate constrution planning is always a priority

  • FromUnited Kingdom
  • Member sinceAug 2026
  • Avg. response time3 hours
  • Languages

    English, German, French, Spanish
Hello, welcome here! I'm a expert CAD designer with strong years of experience in this field of architectural drawings. I understand that every building needs proper planning before getting started to avoid future errors or costly mistake which is why I am here to help you avoid such. Get your next construction started today by sharing me your project details for accurate AutoCAD planning that will help through the process