Browse categories
Explore
Fiverr Pro
English
$
USD
Designing dream buildings with expertise
Level 1
Has met certain performance criteria and shows strong potential in the marketplace.
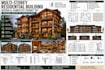
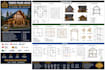
Are you looking for professional Timber Frame House, ADU (Accessory Dwelling Unit), Cabin, or Residential Permit Plans?
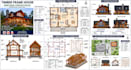
I will create permit-ready architectural and construction drawings for timber frame homes, ADUs, cabins, garages, and residential projects using industry-standard software and code-compliant practices.
Services Include:
Floor Plans
Roof Plans
Exterior Elevations
Building Sections
Timber Framing Plans
Construction Details
Site Plans
Door & Window Schedules
ADU & Tiny House Plans
Material Takeoff
PDF & Source Files
Software:
AutoCAD | Revit | SketchUp | Tekla Structures | Enscape
Why Choose Me?
Permit Ready Drawings
Construction Ready Documents
Code Compliant Plans
Accurate Details & Schedules
Fast Communication
On-Time Delivery
Please contact me before placing an order to discuss your project requirements and choose the best package.
Project scale:
Building
Building type:
Residential
•
Commercial
•
Infrastructure
Material speciality:
Wood
Please inform the freelancer of any preferences or concerns regarding the use of AI tools in the completion and/or delivery of your order.


