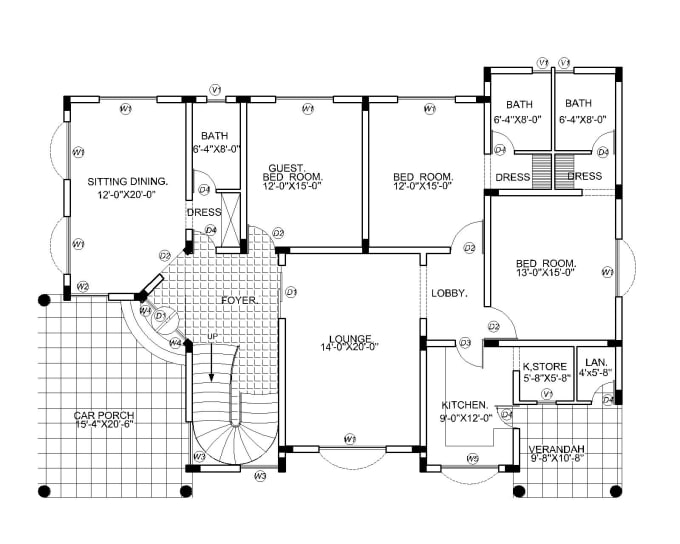
I will draw clear detailed floor plan, perfect elevation, sections
F
F
faisal6543
4.3
4.3
Full Screen
Full Screen
Full Screen
About this gig
hey there, being a professional engineer with experience in field of drawing, will do your desired following work,
Convert rough/hand made sketches of your house etc. into clear highly detailed drawing file. Convert your pdf/jpeg to .dwg file. Convert your pdf/jpeg into layout sheet. Can draw your custom house plan, elevation, sections with measurements and scale.
just provide me ur sketch with clear measurements.
if u are looking for professional work then do inbox me in order to place your custom order; you are welcomed to my gig.
Project scale
House
Software
Autodesk AutoCAD
Autodesk Revit
Adobe Photoshop
Building type
Residential
Commercial
Office & workspace
Drawing type
Floor plan
Elevation
Site plan
Service verification and delivery style preference
Fiverr does not screen freelancers in this category. Please verify qualifications and discuss requirements with the freelancer before ordering, including any preferences regarding the use of AI tools.
Get to know faisal6543
faisal6543
4.7(3)
FromPakistan
Member sinceSep 2019
Last delivery2 years
Languages
English
Hello, I am a bachelor student, wanting to be self established and try my luck in freelancing market, May Allah Almighty guide and bless me in this work.