Browse categories
Explore
Fiverr Pro
English
$
USD

Level 1


_n31vnx.jpg)
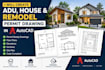
Need drawings for your building permit? I create clear, well-organized AutoCAD permit sets for ADUs, new homes, additions and remodels, ready for your local building department submission.
I'm a construction professional with 5+ years of experience working with contractors, builders and homeowners in the USA and Australia.
WHAT YOU GET:
Existing and proposed floor plans
Elevations and sections
Site plan
Door and window schedules
Dimensions, notes and title block
Editable DWG + PDF files
HOW IT WORKS:
1. Send me your sketch, PDF, photos or measurements
2. I review and confirm the scope with you
3. I deliver the first draft, then revisions as per your package
Please note: I prepare the drawings. If your city requires a stamp or engineering, a licensed local professional will need to review and sign them.
Message me before ordering with your project type and location, and I'll recommend the right package.
Fiverr does not screen freelancers in this category. Please verify qualifications and discuss requirements with the freelancer before ordering, including any preferences regarding the use of AI tools.
Architect Engineer
Level 1
Languages


