Browse categories
English
$
USD
Connect to your AI
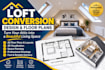
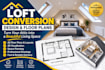
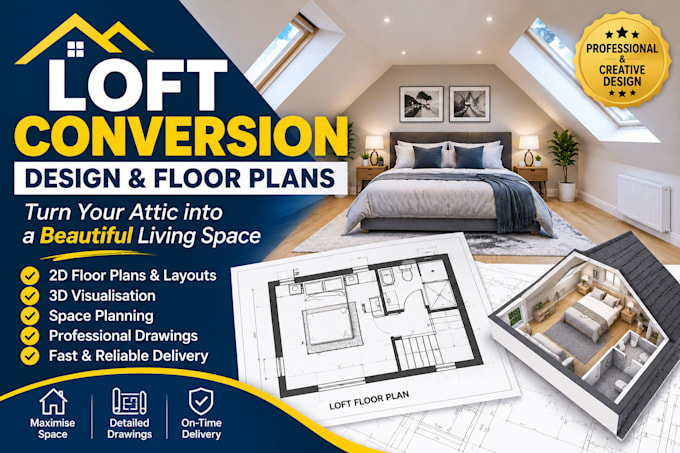
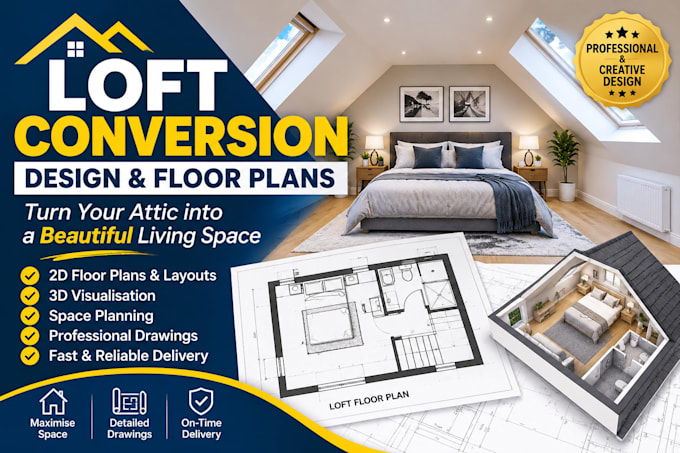
Welcome to my Loft Conversion Design service!
Are you looking to transform your unused attic into a beautiful, functional, and well-planned living space? I provide professional loft conversion floor plans and 2D architectural drawings tailored to your project requirements.
Whether you want to create an additional bedroom, bathroom, home office, or a complete loft living space, I will help you develop an efficient layout that maximises space and functionality.
My Services Include:
Why Choose My Service?
Please contact me before placing your order to discuss your project, requirements, and available drawings.
Let's transform your loft into a practical and beautifully designed living space!
Please inform the freelancer of any preferences or concerns regarding the use of AI tools in the completion and/or delivery of your order.
Loft Conversion Graphic Designer Marketing Branding Specialist
Languages