Browse categories
Explore
Fiverr Pro
English
$
USD


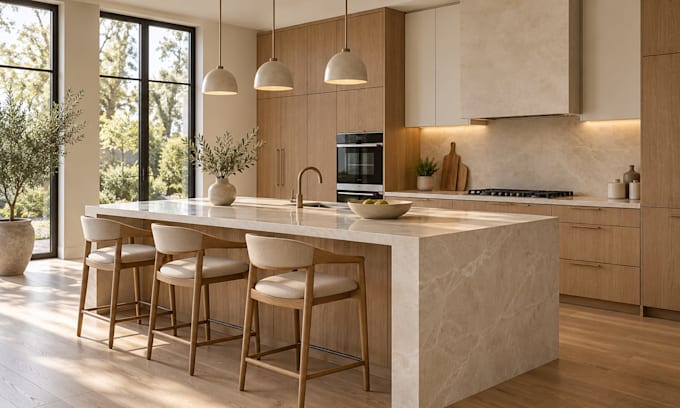
Hi, I'm Faith. I turn your architectural design and floor plans into 3D interior design visuals that help you see a room before renovation.
I provide 3D modeling and 3D rendering for kitchens, living rooms and bedrooms. Your 3D model can show furniture placement, finishes and lighting through realistic rendering.
My services:
Basic uses your ready, compatible model. Standard and Premium include modeling from supplied plans. Each package covers one room within its listed size and camera-view limits.
Send a dimensioned plan, ceiling height, room photos, style references and preferred materials. Source files, extra rooms and major layout changes cost extra. Construction, permit and engineering drawings are excluded.
Ready to see your space? Message me with your plans and deadline so we can choose your package.
Fiverr does not screen freelancers in this category. Please verify qualifications and discuss requirements with the freelancer before ordering, including any preferences regarding the use of AI tools.
3D Architectural Modelling and Interior Rendering
Languages
What do you need to start?
Send a dimensioned floor plan, ceiling height, room photos, style references, preferred finishes and the views you need. Include any furniture you want to keep
Does the Basic package include 3D modeling?
No. Basic is one render from a ready, compatible 3D model. Standard and Premium include room modeling from your supplied plans and dimensions.
Which rooms can you visualize?
Which rooms can you visualize? Kitchens, living rooms and bedrooms. Packages cover one room. Please message first for open-plan areas, multiple rooms, bathrooms or commercial spaces.
Can you work from photos without a floor plan?
Photos help with appearance, but I also need measurements to model the room reliably. Send what you have so I can confirm whether it is enough.
Do you provide complete interior design?
This offer focuses on 3D visualization and furniture-placement concepts within your brief. Product sourcing, shopping lists and a complete interior-design specification are separate services.
What files will I receive?
You receive JPG or PNG images at the agreed resolution: one view in Basic, two in Standard and four in Premium. Editable source files are a separate add-on.
Which source-file formats can you deliver?
Please confirm your required software and version before ordering. I will confirm supported formats and any source-file charge before we agree on the project.
What does a revision cover?
A revision is one consolidated feedback round on agreed materials, colors, furniture placement or lighting. Extra rooms, rebuilt layouts and new camera views are additional scope.
Are the images suitable for construction or permits?
They are presentation visuals. Packages do not include construction drawings, engineering calculations, fabrication details, code checks or permit approval.
Can you handle repeat projects or urgent delivery?
Yes, subject to capacity and agreed scope. Message me with your room count and deadline for an extra-view, repeat-project or faster-delivery quot