Browse categories
Explore
Fiverr Pro
English
$
USD

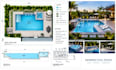
Need accurate and professional swimming pool permit drawings, site plans, or construction drawings for your residential or commercial project?
I provide detailed swimming pool drawings prepared to clearly communicate your pool layout, dimensions, construction information, equipment arrangement, and other project requirements.
What I Can Provide:
Why Choose My Service?
Whether you have a hand sketch, PDF, existing plan, measurements, architectural drawings, or project requirements, I can help turn your information into a clear professional pool drawing set.
Please message me before ordering so I can review your project scope, location, available documents, and required drawing set.
Fiverr does not screen freelancers in this category. Please verify qualifications and discuss requirements with the freelancer before ordering, including any preferences regarding the use of AI tools.
architecture
Languages
Can you create swimming pool permit drawings?
Yes. I can prepare swimming pool permit drawing sets based on your project information and the requirements you provide.
Can you convert my sketch or PDF into a CAD pool drawing?
Yes. You can provide a hand sketch, PDF, image, existing plan, or measurements for conversion into a professional 2D CAD drawing.
What information do you need to start?
I normally need the pool dimensions, property/site information, available architectural drawings, pool specifications, equipment information, and any applicable permit requirements.
Can you include pool plumbing and equipment layouts?
Yes. Pool plumbing and equipment layouts can be included depending on the package and project scope.
Can you prepare a complete permit set?
Yes, I can prepare the agreed drawing components for a pool permit set. The exact requirements depend on the project location and local authority.


