Browse categories
Explore
Fiverr Pro
English
$
USD
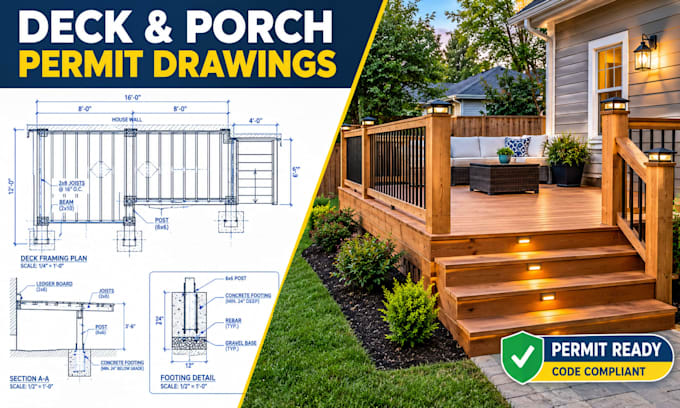
are you looking for professional, permit-ready structural foundation and retaining wall drawings? Look no further! As an experienced structural engineer, I provide precise, code-compliant blueprints tailored to your specific project needs. Whether you are building a residential home, an extension, or a commercial structure, I ensure safety, stability, and seamless approval.
What I Offer:
Concrete Slab, Strip, & Pier Foundation Layouts
Detailed Retaining Wall Designs (Concrete, Block, Masonry)
Structural Sections, Rebar Details, & Reinforcement Schedules
High-Quality CAD Drawings & PDF Deliverables
Compliance with IBC, IRC, and Local Building Codes
Why Choose This Gig?
100% Accurate & Detailed Engineering Solutions
Fast Delivery Options & Clear Communication
Unlimited Revisions to Ensure Total Satisfaction
I transform your architectural concepts or sketches into precise structural realities. From calculations to final blueprints, your project is handled with extreme technical accuracy. Let's build a rock-solid foundation for your next project! Contact me today to discuss your requirements before placing an order.
Fiverr does not screen freelancers in this category. Please verify qualifications and discuss requirements with the freelancer before ordering, including any preferences regarding the use of AI tools.
Professional Structural Engineer CAD Specialist
Languages
What information do you need from me to start the design?
To get started, I need your architectural floor plans, site plan, or a hand-drawn sketch with accurate dimensions. If you have a soil report, topographies, or specific preferences (like concrete block vs. poured concrete), please share those as well.
