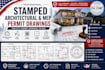
I will complete architectural, civil, structural and mep permit drawings

F
faithprecik
F
faithprecik
Mr Faith

About this gig

Are you preparing plans for a city or county building permit and need your drawings organized professionally?

I provide comprehensive architectural, civil, structural, and MEP drafting support for residential and commercial projects, helping you prepare clear documentation for permit review and construction.


Projects I Can Support:

  • New homes and buildings
  • ADUs and JADUs
  • Home additions
  • Garage conversions
  • Commercial improvements
  • Foundation and framing work
  • Permit revisions and corrections
  • And Many More


Drawing Services:

  • Floor plans
  • Site and plot plans
  • Elevations
  • Foundation plans
  • Electrical layouts
  • Construction details
  • And many more


I can work from existing plans, sketches, PDFs, measurements, photos, survey information, or other project documents and convert them into clean, organized drawings.


For projects requiring professional engineering or architectural approval or seals, the appropriate licensed professional must review and provide the required professional services according to the applicable jurisdiction.

Contact me before placing an order with your project location and requirements so we can determine the appropriate

Service verification and delivery style preference

Fiverr does not screen freelancers in this category. Please verify qualifications and discuss requirements with the freelancer before ordering, including any preferences regarding the use of AI tools.

Get to know Mr Faith

Mr Faith

Professional Architect

  • FromUnited Kingdom
  • Member sinceAug 2026
  • Avg. response time8 hours
  • Languages

    English, French
I’m a professional architectural and MEP design specialist providing accurate, detailed, and permit-focused drawings for residential and commercial projects. I specialize in architectural drafting, structural and civil drawing coordination, HVAC, electrical, plumbing, and complete MEP documentation. Using AutoCAD and Revit, I create clear, industry-standard plans tailored to project requirements and permitting needs. I focus on quality, accuracy, timely delivery, and reliable communication to help clients move their projects forward with confidence.