Browse categories
Explore
Fiverr Pro
English
$
USD

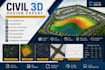
WELCOME TO MY AUTODESK CIVIL 3D GIG!
Looking for a professional Civil 3D designer for accurate site grading, drainage, road design, and land development plans? You're in the right place!
I provide Autodesk Civil 3D and AutoCAD services for residential, and land development projects. I can transform your survey data, site plans, or project requirements into accurate Civil 3D drawings.
MY SERVICES INCLUDE:
WHAT YOU WILL GET:
FILES I CAN WORK WITH:
DWG, DXF, CSV, TXT, PDF, survey data, site plans, and sketches.
WHY CHOOSE ME?
Please contact me before placing an order to discuss your project requirements and choose the best package.
Please inform the freelancer of any preferences or concerns regarding the use of AI tools in the completion and/or delivery of your order.
Turning Plans Into Precision
Languages
What services do you provide in Autodesk Civil 3D?
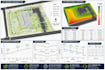
I provide professional Civil 3D services for site grading, drainage, cut & fill, road design, surface modeling, contours, profiles, cross sections, corridor modeling, and land development plans.
What information do you need to start the project?
Please provide your site plan, survey/CAD files, dimensions, elevations, and project requirements. Grading or drainage criteria are helpful if available.
Can you modify or edit existing Civil 3D drawings?
Yes. I can edit, update, and revise existing Civil 3D drawings, grading plans, drainage layouts, and design files according to your requirements.
Should I contact you before placing an order?
Yes. Please contact me first to discuss your project requirements, confirm the scope, and choose the right package.
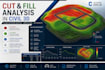
Can you calculate cut and fill quantities?
Yes. I can calculate and provide cut & fill quantities using existing and proposed Civil 3D surfaces.