Browse categories
Explore
Fiverr Pro
English
$
USD


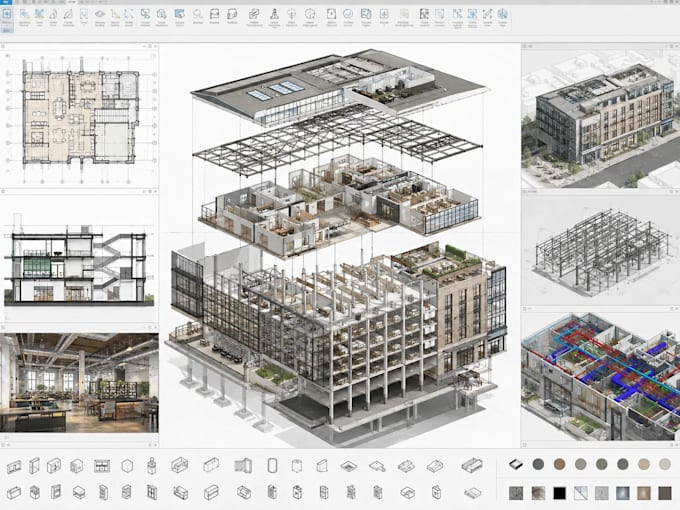
Turn your existing CAD drawings, PDFs or dimensioned sketches into an organized architectural Revit BIM model. I'm Faizan Aziz, Founder and Creative Director of Artimist Productions. I support builders, remodelers and design teams with clear models and coordinated drawing views.
BASIC: one simple floor up to 1076 sqft (100 sqm), editable RVT and one model preview.
STANDARD: up to 2691 sqft (250 sqm), maximum two floors, RVT, four PDF drawing sheets and one preview.
PREMIUM: up to 5382 sqft (500 sqm), maximum two floors, RVT, eight PDF sheets and one preview.
We agree the Revit version, element scope, level of detail and sheet list before starting. Revisions: 1/2/3 rounds within the agreed brief.
Supply verified dimensions, floor plans, elevations and sections. Missing information will be flagged for your review. Specialist MEP/structural engineering, fabrication detail, point-cloud modeling, professional seals and approvals are separate. Gallery images include conceptual presentation studies, not a claim of permit approval. Contact me through Fiverr before ordering.
Fiverr does not screen freelancers in this category. Please verify qualifications and discuss requirements with the freelancer before ordering, including any preferences regarding the use of AI tools.
Architecture, BIM, 3D, Branding and Digital Design
Languages
Which Revit version and model detail do you provide?
We agree the Revit version, architectural elements, level of detail and required views before ordering. Packages cover architectural models; specialist families or a detailed BIM execution plan need custom scoping.
Are editable files included?
Yes. All packages include an editable RVT file. Standard includes four agreed PDF sheets and Premium includes eight. One shaded model preview is included per package; photoreal rendering is separate.
Does this include engineering or approval?
No. Local code review, engineering, professional seals and approvals remain with appropriately licensed professionals. We provide scoped architectural modeling and documentation support.