Browse categories
Explore
Fiverr Pro
English
$
USD




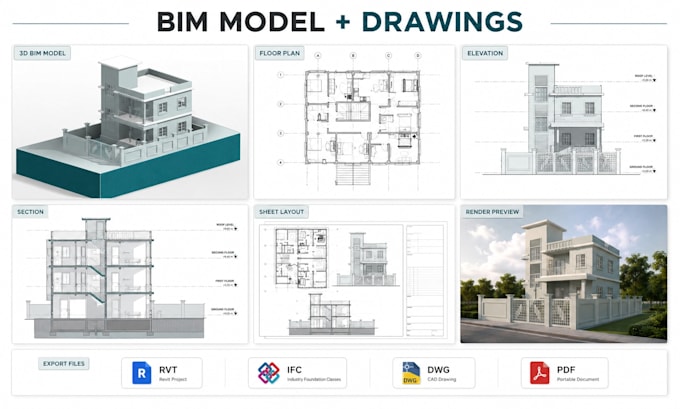
Do you need a clean Revit BIM model from AutoCAD, PDF, sketches, or existing drawings?
I will convert your 2D drawings into an organized Revit BIM model with accurate architectural elements, views, sheets, and export files based on your required scope.
This service is ideal for architects, contractors, homeowners, developers, and interior designers who need professional BIM modeling, drafting support, or presentation-ready project files.
Services can include:
Software: Autodesk Revit, AutoCAD, Navisworks, Enscape/Lumion if required.
Workflow:
Please contact me before ordering so I can review your files and recommend the correct package.
Fiverr does not screen freelancers in this category. Please verify qualifications and discuss requirements with the freelancer before ordering, including any preferences regarding the use of AI tools.
BIM, Revit Modeler, CAD to Revit, LOD 300, 400, Architecture, Structure Modeling
Languages