Browse categories
Explore
Fiverr Pro
English
$
USD

Welcome Here Sir/Ma.
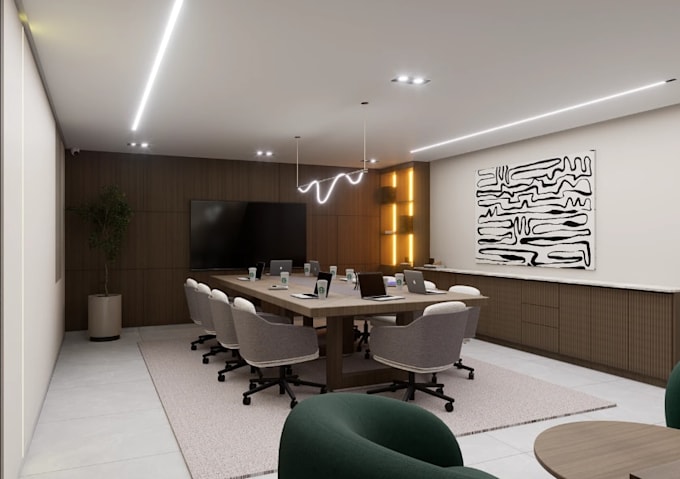
Need a professional office layout that improves workflow, productivity, and space utilization? You are welcome to use my pen.
Whether you're designing a new office, renovating an existing workspace, or optimizing spatial layout, I create efficient layouts that balance functionality, employee comfort, and operational efficiency.
Here i will redesign spatial layout for office interior render, new workplace visualization
My Product Lines :
Let collaborate together and work on your project.
Contact me before placing order.
Fiverr does not screen freelancers in this category. Please verify qualifications and discuss requirements with the freelancer before ordering, including any preferences regarding the use of AI tools.
3D Architecture Specialist
Languages