Browse categories
Explore
Fiverr Pro
English
$
USD

Hello there!!
CITY PERMIT DRAWINGS | ARCHITECTURAL, STRUCTURAL, MEP & 3D RENDERING
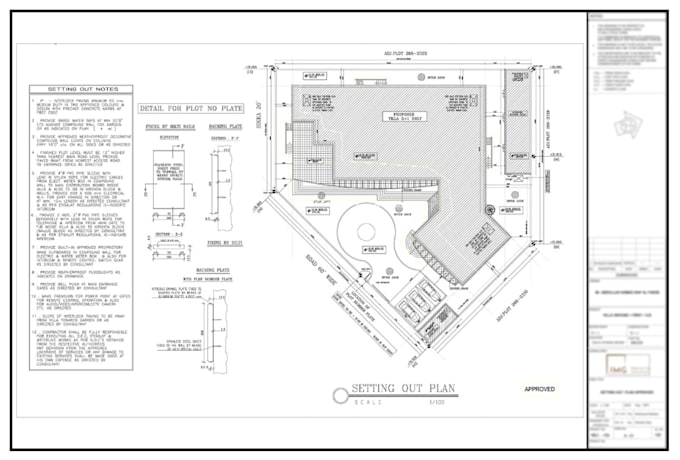
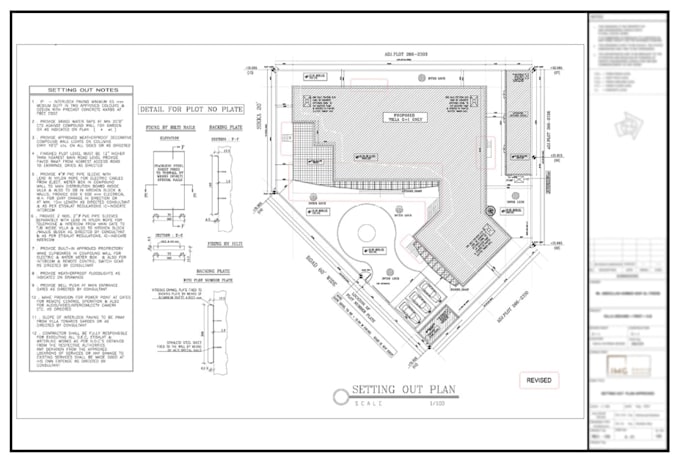
Only have a sketch, old plans or an idea? We turn it into house plans, blueprints and construction drawings ready for city/county plan review.
l civil engineers, And Architectural draftsmen and 3D visualizers creating permit sets for residential and commercial projects in the USA, Canada, UK, Australia and Germany, prepared to local codes (IBC/IRC in the US).
My Services included:
Before ordering, please message me. Every project is unique, so we'll quote based on your location, scope and area
Fiverr does not screen freelancers in this category. Please verify qualifications and discuss requirements with the freelancer before ordering, including any preferences regarding the use of AI tools.
Architectural 2d 3d building visualization
Languages