Browse categories
Explore
Fiverr Pro
English
$
USD
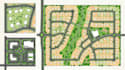

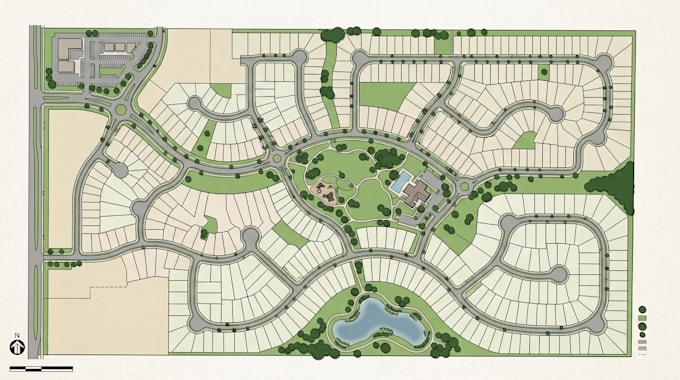
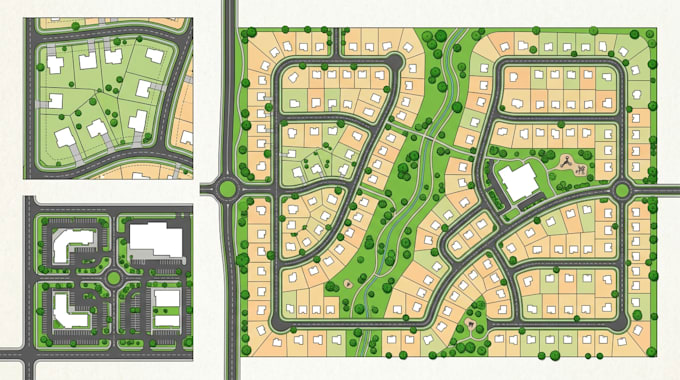
I specialize in creating 2D site plans, real estate maps, property maps, subdivision maps, plot maps, land layouts, and master plans for residential, commercial, and development projects.
What I Offer:
2D Real Estate and Property Maps
Detailed Site Plans
Subdivision and Plot Maps
Land and Property Layouts
Master Plan Maps
Property Boundaries and Dimensions
Roads, Buildings, Lots and Labels
Clean Vector Based Map Design
High Resolution Files for Print and Digital Use
Why Choose Me?
I focus on clean layouts, accurate details, professional presentation, and clear communication. Your map will be designed according to your provided references and requirements.
Send me your property details, sketch, survey, or reference image, and let's create a professional 2D map for your project.
Please inform the freelancer of any preferences or concerns regarding the use of AI tools in the completion and/or delivery of your order.
custom vector map illustration
Languages
What type of maps can you design?
I can design real estate maps, property maps, 2D site plans, subdivision maps, plot maps, land layouts, and master plans.
Can you work from a hand drawn sketch?
You can send a clear sketch, image, PDF, survey, or other reference material.
Can you include dimensions and property boundaries?
Yes, I can include provided dimensions, boundaries, roads, plots, buildings, labels, and other required details.
What file formats will I receive?
Depending on your requirements, I can provide high-resolution PNG, JPG, PDF, and suitable editable/vector formats.
Can you handle large subdivision projects?
Yes. Complex subdivision and master plan projects can be handled based on the size and level of detail required.