Browse categories
Explore
Fiverr Pro
English
$
USD



Welcome! I'm Shihab Ahammed, an Architectural Designer with a Diploma in Architecture & Interior Design Technology. I specialize in 2D drafting, 3D exterior modeling, and interior design using AutoCAD, 3ds Max, V-Ray, and Photoshop to bring your ideas to life with precision and creativity.
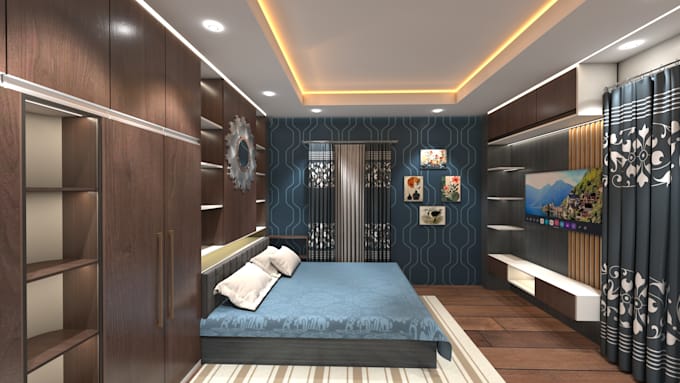
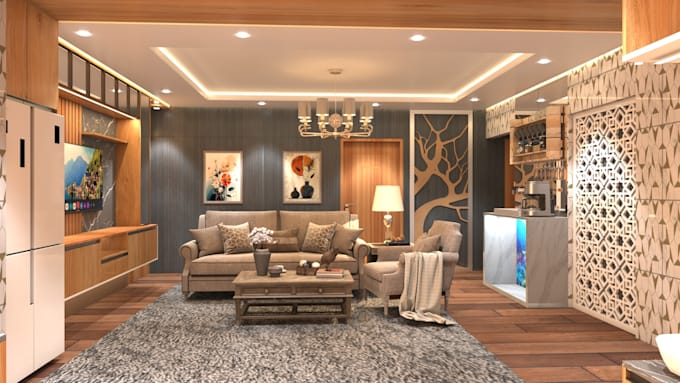
My services are designed to meet a variety of needs. For those who require accurate technical documentation, I provide 2D floor plans, elevations, sections, and working layouts tailored to your project. If you want to visualize your building before construction, my 3D exterior designs showcase realistic materials, lighting, and perspectives to impress clients and investors. For complete interior transformations, my premium interior design package includes high-quality 3D renderings, customized furniture layouts, and material selections that bring concepts to life as stunning spaces.
I deliver precise, client-focused designs on time and within budget. Whether you're a homeowner, architect, builder, or real estate professional, I offer reliable and high-quality architectural solutions.
Let's bring your vision to life - order today or contact me to discuss your project needs!
Fiverr does not screen freelancers in this category. Please verify qualifications and discuss requirements with the freelancer before ordering, including any preferences regarding the use of AI tools.
Languages
Do you do over 2000 square feet building Design?
Yes, I do, Contract me in private (Just simply message me), We can discuss about it.