Browse categories
Explore
Fiverr Pro
English
$
USD


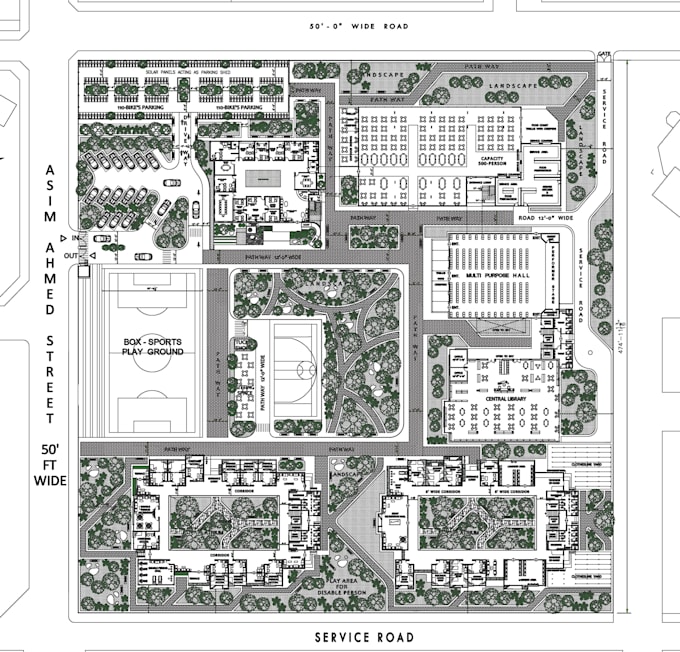
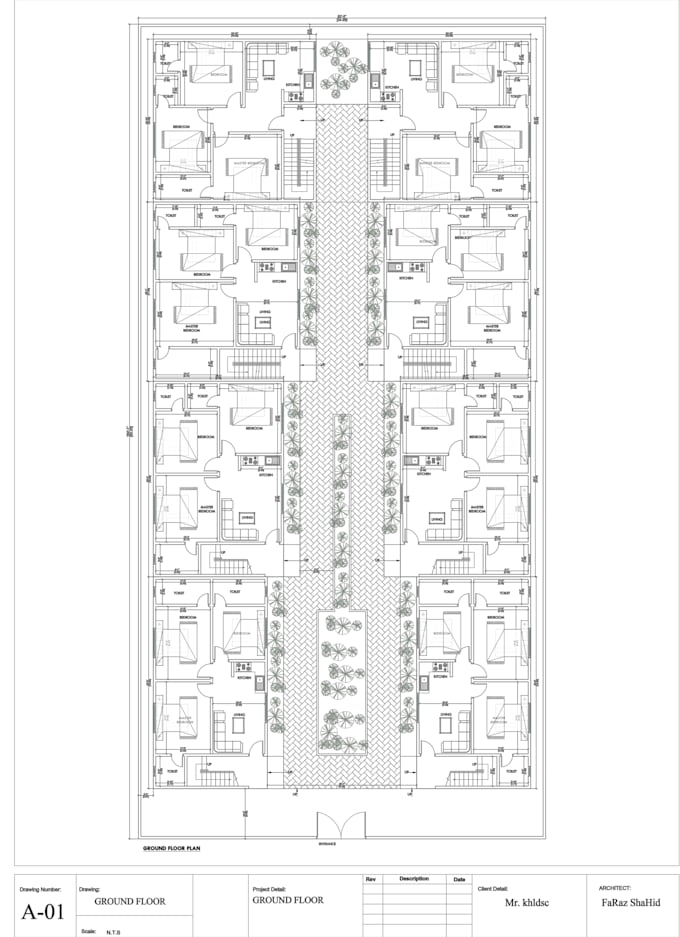
I will make a 2D professional CAD floor plan from your rough hand-drawn sketch within 5 hours.
What's included in $15 (Basic Offer):
Need more detail?
If you want a detailed CAD drawing with:
Then feel free to contact me, and we can discuss & adjust the price accordingly.
Fast Delivery
Accurate & Clean Drawings
Great for Real Estate, Architects, and House Owners.
Fiverr does not screen freelancers in this category. Please verify qualifications and discuss requirements with the freelancer before ordering, including any preferences regarding the use of AI tools.
Interior, exterior ,planning
Languages
Q1: What do I need to provide before placing an order?
Please send a clear hand-drawn sketch or layout (even a rough one is fine), with room labels and approximate dimensions if available. Also mention the total number of rooms.
| (1) | ||
| (0) | ||
| (0) | ||
| (0) | ||
| (0) |
khldsc

Kuwait
Very professional and very cooperative one
$50
Price
7 days
Duration


Seller's Response
| (1) | ||
| (0) | ||
| (0) | ||
| (0) | ||
| (0) |
khldsc
Kuwait
Very professional and very cooperative one
$50
Price
7 days
Duration
Seller's Response