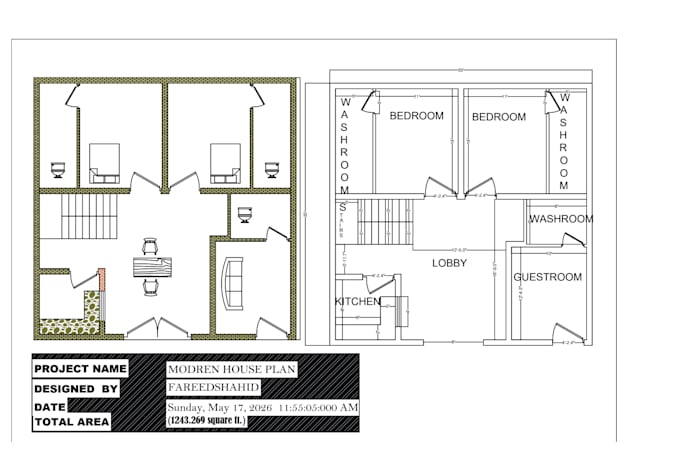
I will design modren house plan

F
fareedshahid085
F
fareedshahid085
FareedShahid

About this gig

Welcome!

I will create professional and accurate 2D house floor plans using AutoCAD and Revit. I can design modern home layouts, room planning, furniture layouts, and architectural drawings according to your requirements.

What you will get:

* Clean and professional floor plan

* Fast delivery

* High quality PDF/JPG files

* Friendly communication

* 100% customer satisfaction


Service verification and delivery style preference

Fiverr does not screen freelancers in this category. Please verify qualifications and discuss requirements with the freelancer before ordering, including any preferences regarding the use of AI tools.

Get to know FareedShahid

FareedShahid

AUTOCAD AND CIVIL DRAFTING

  • FromPakistan
  • Member sinceMay 2026
  • Avg. response time1 hour
  • Languages

    English
Hello! I am an AutoCAD Designer with 2 years of experience in technical drawing and drafting. I can create 2D floor plans, house maps, engineering drawings, and professional AutoCAD designs. I focus on quality work, fast delivery, and client satisfaction. I am hardworking, friendly, and always ready to help clients with their projects. My Services: * AutoCAD 2D Drawing * Floor Plans * Technical Drafting * PDF to AutoCAD Conversion * Engineering Drawings Thank you for visiting my profile.

Other Architecture & Interior Design Services I Offer

Related tags