Browse categories
Explore
Fiverr Pro
English
$
USD

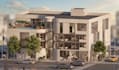


I create professional architectural floor plans, elevations, and
construction documentation for residential, commercial, and mixed-use
projects. Clear, accurate, construction-ready drawings that clients
and builders love.
WHAT YOU GET (EVERY PACKAGE):
Detailed floor plans with dimensions and annotations
Elevations showing front/side views of your building
Sections (showing height and interior space)
Professional documentation
Material lists and specifications
Modifications included per your package tier
ADD 3D RENDERINGS:
Optional professional visualizations available as extras (see add-ons)
WHY HIRE ME:
4+ years architectural design experience
Expert-level architectural drawing skills
Fast professional communication
Portfolio includes luxury residential & large commercial projects
All files delivered in professional formats
DELIVERY INCLUDES:
Floor plans + elevations + sections + technical documentation
MESSAGE ME FIRST to discuss your project and exact requirements.
Fiverr does not screen freelancers in this category. Please verify qualifications and discuss requirements with the freelancer before ordering, including any preferences regarding the use of AI tools.
Architectural Designer : Revit Specialist
Languages
What is Revit and why does it matter?
Revit is the professional software used by architects worldwide. It creates accurate, precise floor plans and technical drawings that can actually be built. Your dimensions, spacing, and specifications are exact—no guesswork. That's why builders and contractors prefer it.
What format do you deliver files in?
PDF floor plans, Revit file (.rvt), and AutoCAD file (.dwg). All formats are yours to keep and modify. I can also export to other formats on request.
Do you offer 3D renderings?
Yes! But as optional add-ons so you can keep costs down. Renderings start at $40 per view. The base packages include all technical drawings needed for construction or permits.
What if I don't have detailed drawings?
No problem. I work from sketches, photos, PDFs, or even verbal descriptions. The more detail you provide, the faster I work. Just message me first.
How many revisions are included?
Basic: 2 revisions | Standard: 3 revisions | Premium: Unlimited. Each round is a full design change, not just tweaks.
Do you work with existing files?
Absolutely. If you have existing Revit or AutoCAD files, send them and I'll modify or complete them. Much faster than starting from scratch.
What building types do you work with?
Residential (houses, apartments, villas), commercial (offices, retail, restaurants), mixed-use, and concept designs. Any building type, any size.
Is the Revit file mine to keep?
Yes, 100%. All deliverables—Revit files, PDFs, everything—are yours to keep, modify, and use however you want.
What's your response time?
I respond within 1 hour during business hours. Fast communication = faster project completion and fewer delays.


