Browse categories
Explore
Fiverr Pro
English
$
USD


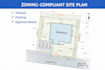
I will create a professional 2D site plan, property plot plan, and zoning-compliant site plan that shows setbacks, parking layout, and site access, suitable for approval and construction reference for city permits in AutoCAD.With my civil engineering and site experience, I ensure accuracy, clarity, and practical layouts that meet authority requirements. Place an order today and let's give your projects the professional touch they need!
What you will receive:
Plot boundary & dimensions
Building footprint & orientation
Setback & open space layout
Parking & driveway plan
Road access & circulation
Clean AutoCAD drawing (PDF + DWG)
What I Can Deliver And More:
Why hire me?
· Money-back guarantee
· Revisions
· Meet project deadlines
· Deliver source file
What I require to start:
· A Google map location
· A rough sketch, image or idea
Note:
1. Please contact me before you order so that we can discuss project details
Fiverr does not screen freelancers in this category. Please verify qualifications and discuss requirements with the freelancer before ordering, including any preferences regarding the use of AI tools.
I will do cost, material, and HVAC estimation by using PlanSwift
Languages
1. Is this a floor plan or a site plan?
Ans: This service is for a 2D SITE PLAN (plot layout) showing zoning, setbacks, parking, and access. Interior floor plans are not included unless requested separately.
2.Can you make the drawing approval-ready?
Ans: Yes. I prepare drawings based on local zoning and setback regulations provided by the client.
3. What information do you need to start?
Ans: ✔ Plot size/land dimensions ✔ Location or city ✔ Building footprint or sketch (if available) ✔ Parking requirement (if known) ✔ Local zoning rules (if available)
4.Can I request revisions?
Ans: Yes. Revisions are included according to the selected package.
